
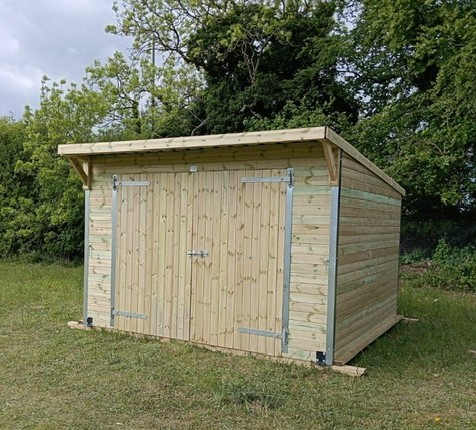
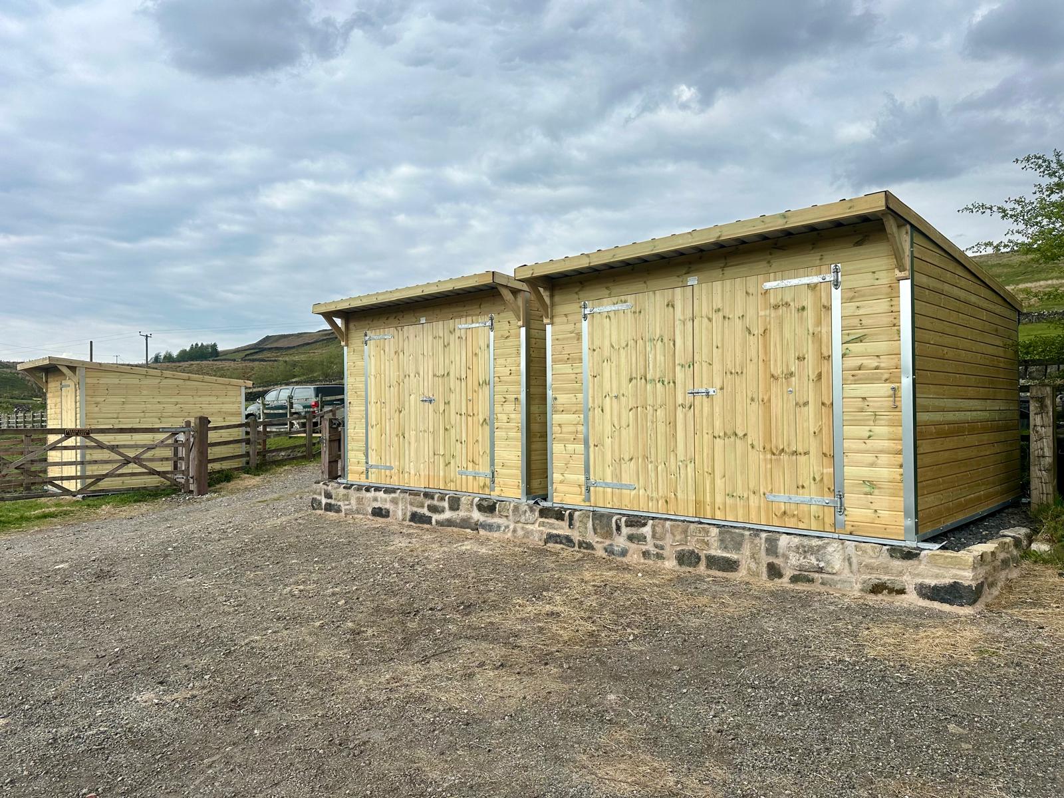
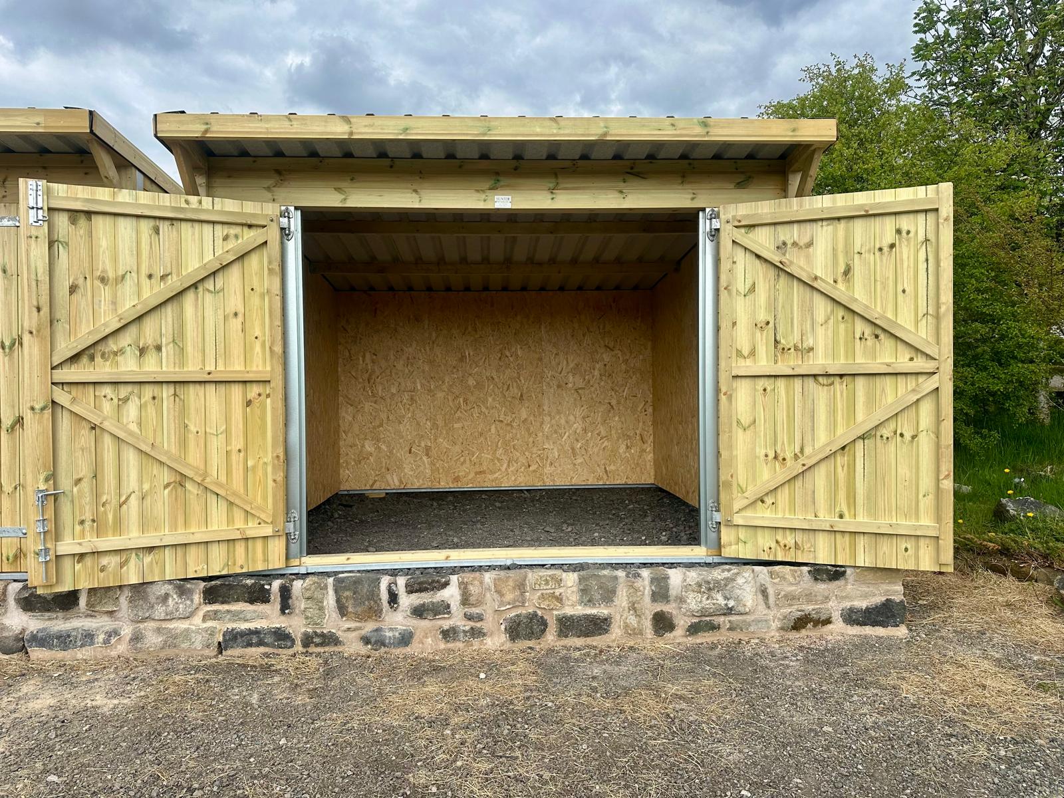
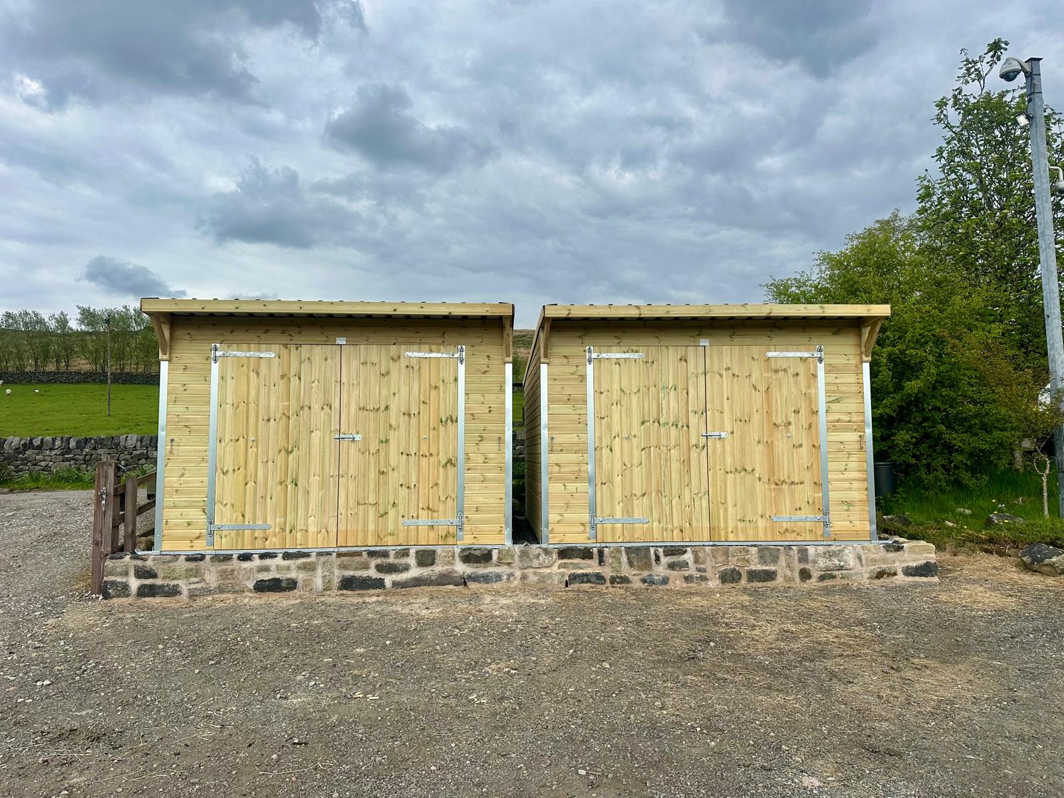
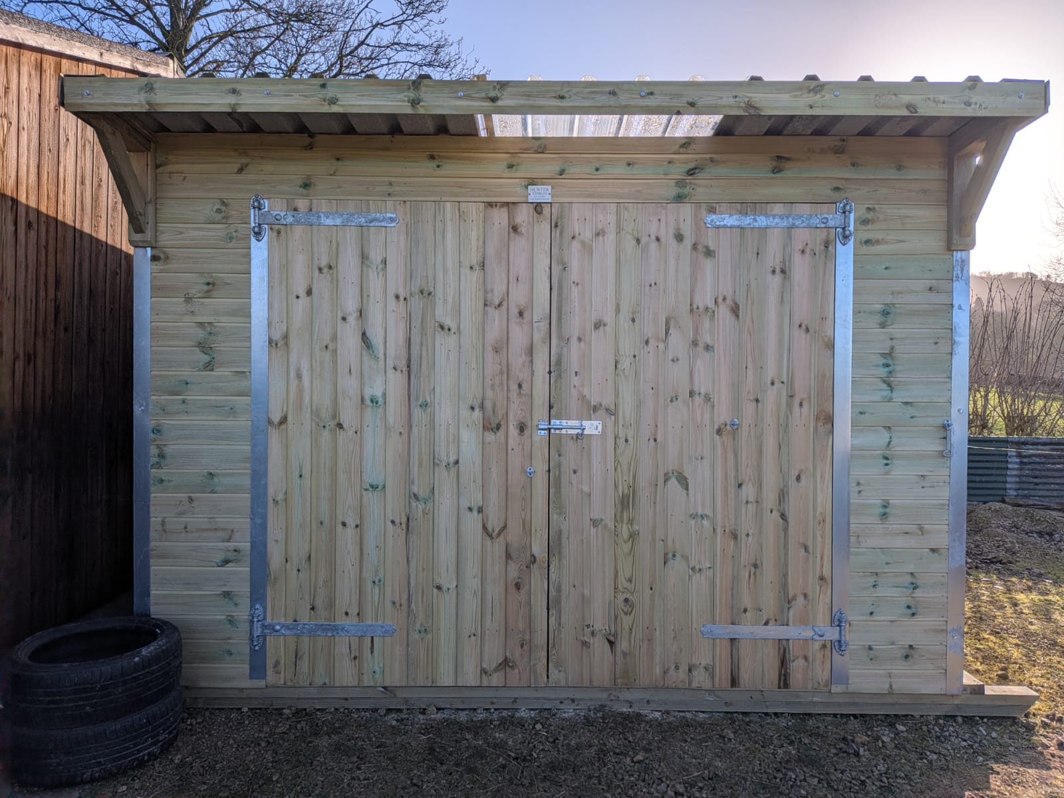
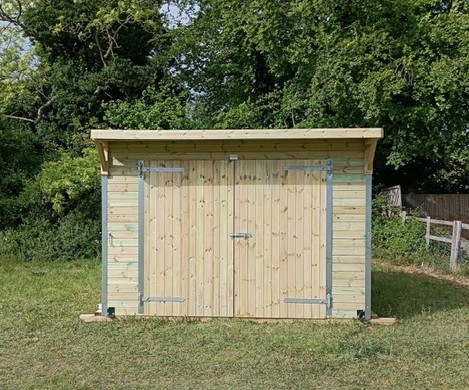
Compact Pent Timber Workshop (12×12)
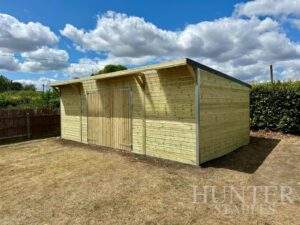
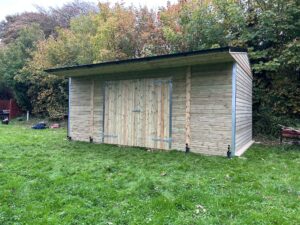
The Compact Pent Timber Workshop (12×12) is perfect for anyone looking for a practical, secure, and stylish wooden workshop that doesn’t take up too much space. With a smart pent roof and compact design, this model fits neatly into smaller gardens, yards, or alongside existing buildings.
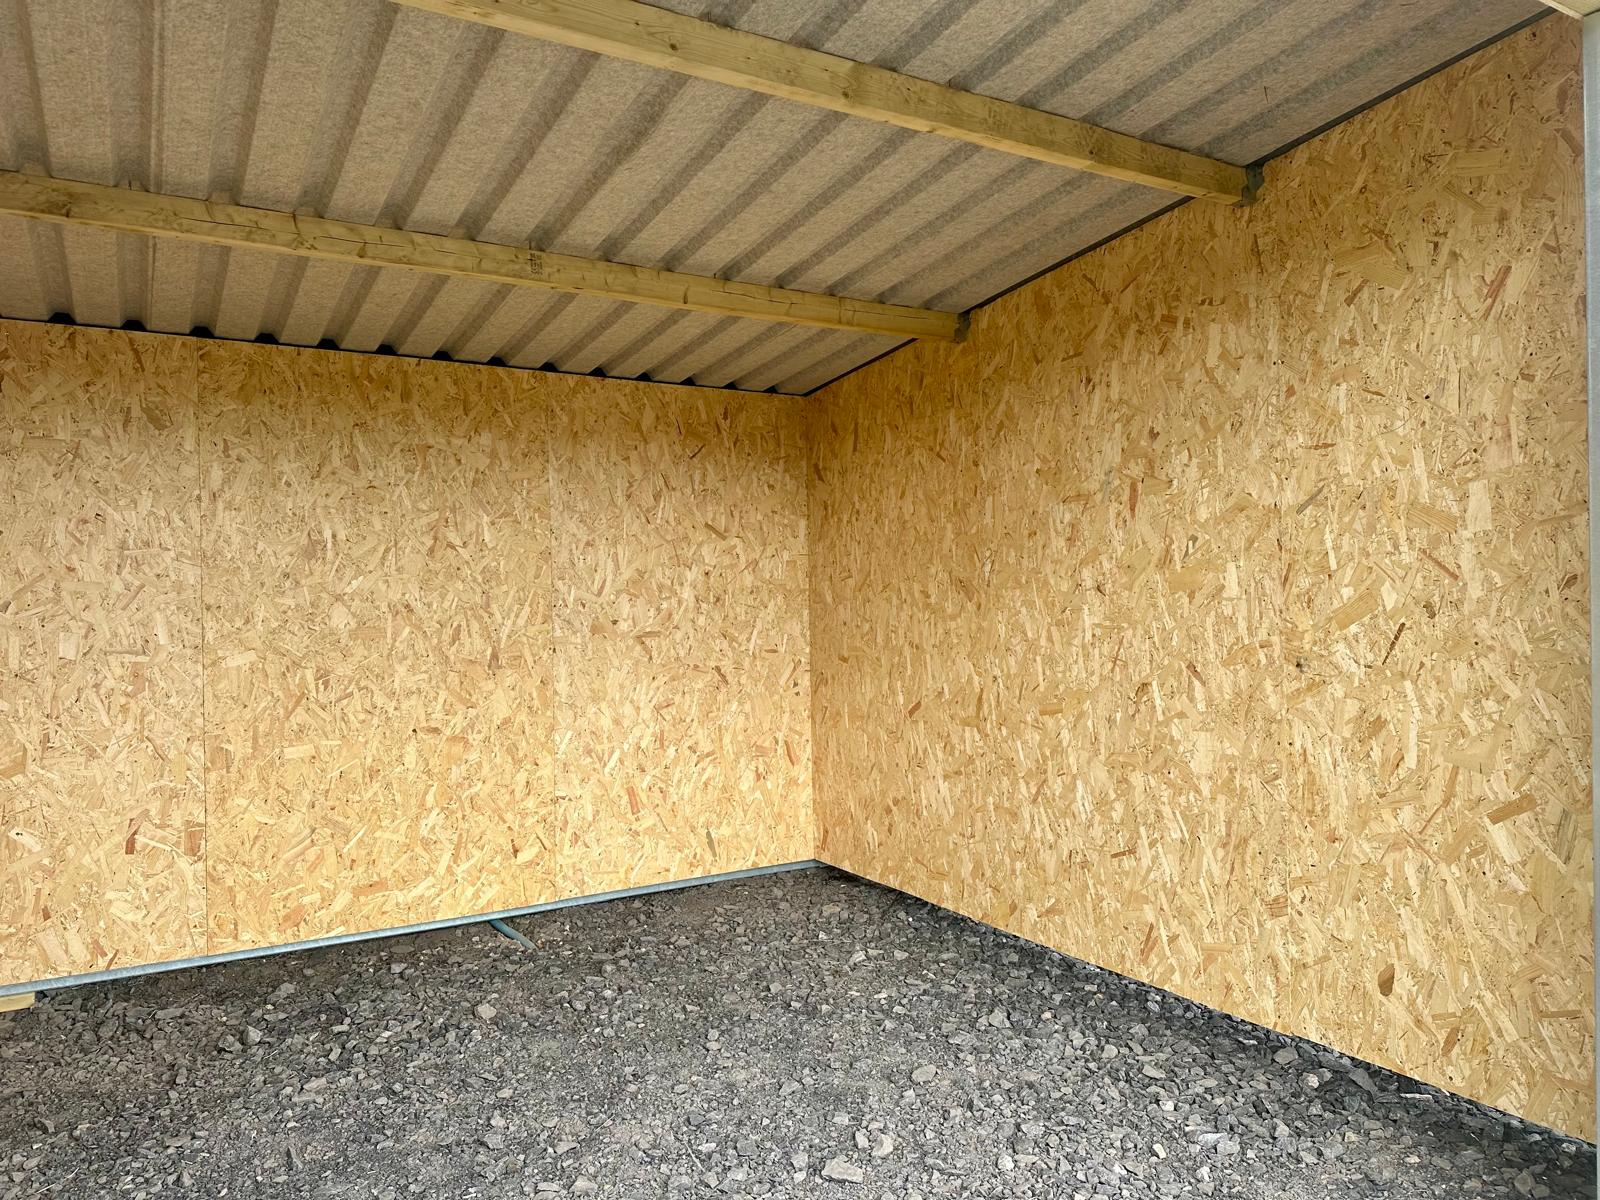
Handcrafted in the UK using pressure-treated Scandinavian softwood, this timber workshop is built to last. The sloped pent roof design gives it a more modern appearance while helping water run off efficiently — great for locations where rain management matters. Inside, the 12×12 ft layout offers ample space for DIY projects, potting, tool storage, or creative hobbies like woodworking or crafting.
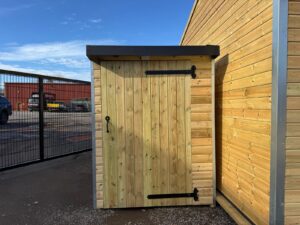
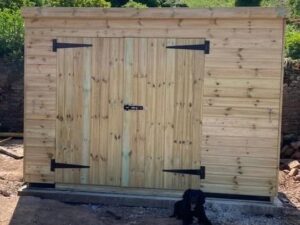
The compact footprint makes this workshop ideal for urban gardens or smaller properties, while still offering all the functionality you’d expect from a larger building. The interior can be customised with workbenches, shelves, or wall-mounted storage, and you can choose the style and placement of doors and windows to suit your needs.
This model is part of our full Workshops & Garages range and is available in multiple sizes. For other timber buildings, including open shelters and garden sheds, browse our full Timber Buildings collection.
For guidance on permitted development and garden building rules in the UK, visit the Planning Portal for up-to-date advice.
Why choose our Compact Pent Timber Workshop?
-
✅ Smart, space-saving 12×12 ft layout
-
✅ Pent roof design for easy drainage
-
✅ Pressure-treated timber for longevity
-
✅ Built in the UK by skilled craftsmen
-
✅ Customisable windows, doors, and layout
Specifications:
-
Size: 12×12 ft (3.6m x 3.6m)
-
Roof Style: Pent
-
Timber: Pressure-treated Scandinavian softwood
-
Customisation: Optional doors, windows, layout, and finishes
📞 Get in touch today for expert advice or a free, no-obligation quote.
Reviews
There are no reviews yet.