
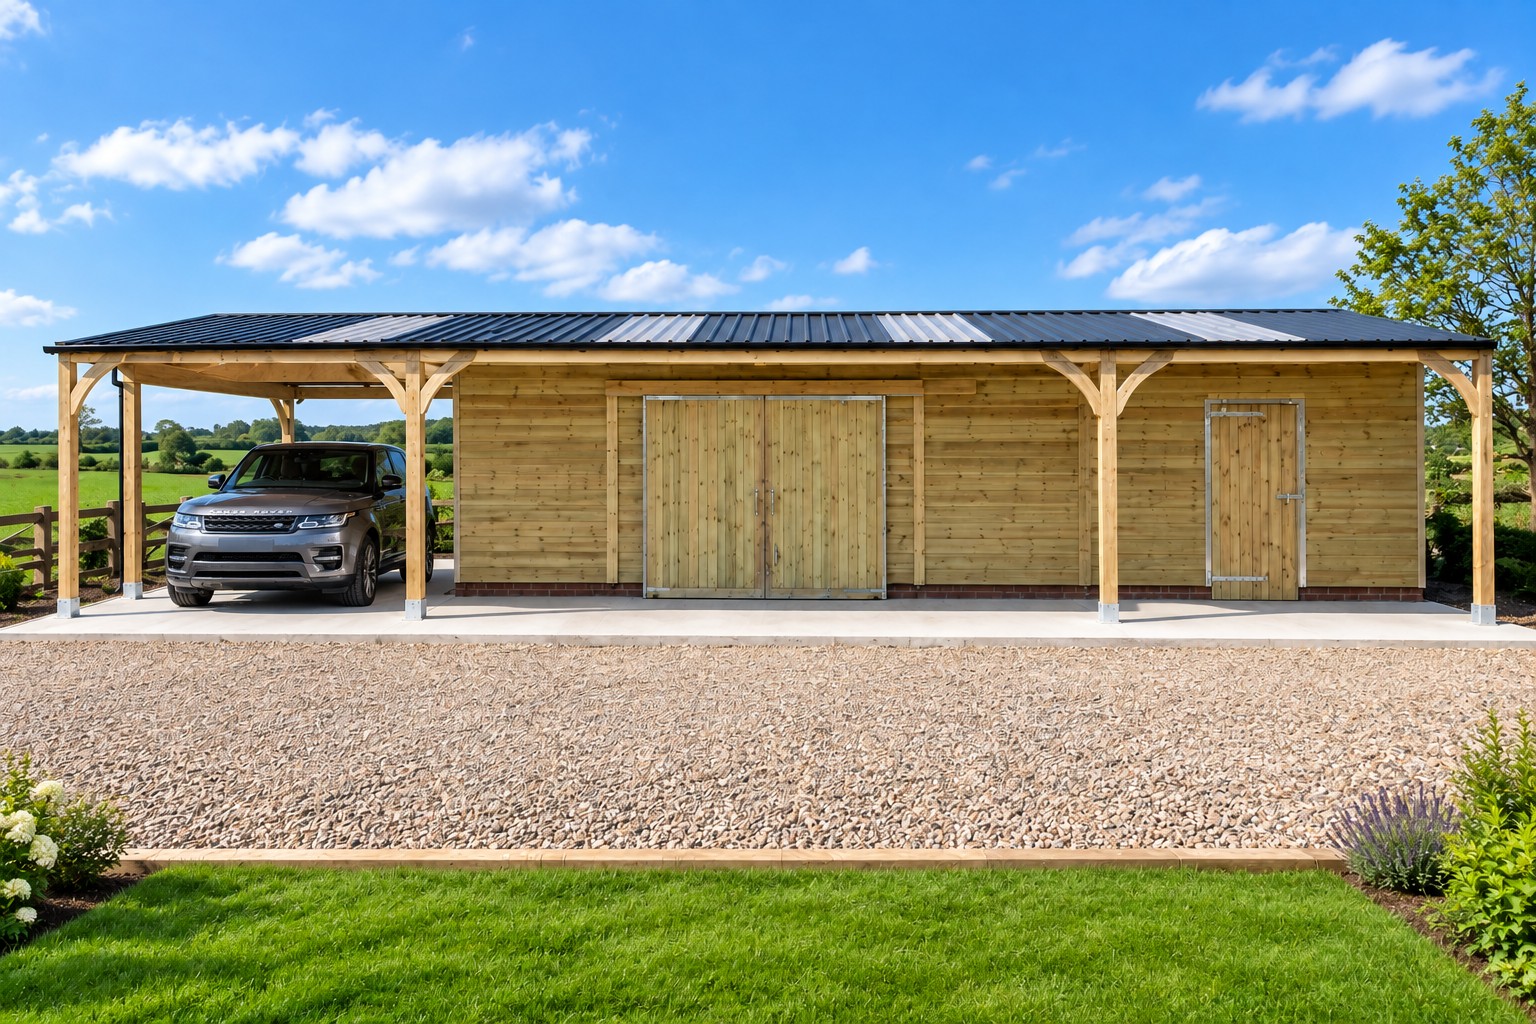
6m x 12m Carport with Garage & Workshop
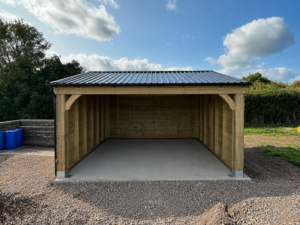
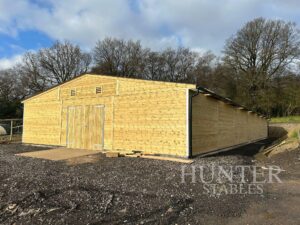
A substantial 6m x 12m timber carport with enclosed garage or workshop, combining generous covered vehicle parking with a secure enclosed space in one attractive timber building.
With its traditional Coach House detailing and versatile layout, this building is ideal for customers wanting covered parking alongside a garage, workshop, machinery store or secure storage area.
✓ Price includes VAT, delivery & installation to England & Wales
✓ Scotland – POA for delivery & installation
✓ Covered vehicle parking with enclosed garage/workshop
✓ Heavy-duty timber construction
✓ Large 6m x 12m footprint
✓ Made to order to suit your requirements
Carport with enclosed garage or workshop
This versatile design combines the benefits of an open-fronted timber carport with the security and practicality of a fully enclosed section.
The covered area provides easy-access parking for cars, trailers or equipment, while the enclosed section can be used as a garage, workshop, tool store, machinery store or general secure storage space.
Traditional Coach House design
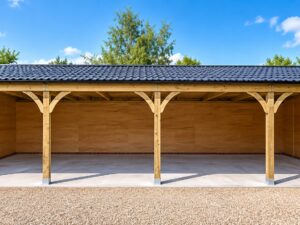
The attractive timber posts and curved front braces give the building its distinctive Coach House appearance, making it particularly suited to country homes, equestrian properties, farms and larger rural properties.
The combination of open and enclosed sections also makes this an attractive alternative to a conventional garage.
Large 6m x 12m footprint
At approximately 39ft x 20ft, the building provides a substantial amount of usable covered and enclosed space.
The internal layout can be configured to suit your requirements, allowing you to choose how much of the building is used for covered parking and how much is enclosed for garage, workshop or storage use.
Built for long-term use
Constructed using quality pressure-treated structural timber and finished with durable steel sheet roofing, the building is designed to provide a strong and practical structure for everyday use.
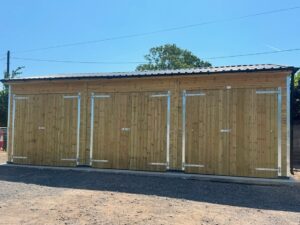
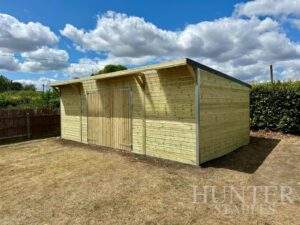
Different sizes and configurations are available, including single and double carports, enclosed garages, workshop areas and additional storage sections.
Made to order by Hunter Stables
Our timber Coach Houses and Carports are made to order, with VAT, delivery and professional installation included in the advertised price for England & Wales. For installations in Scotland, please contact us for a quotation.
Looking for a different size or layout? Contact Hunter Stables for a bespoke Carport, Garage or Workshop quotation.
Reviews
There are no reviews yet.