
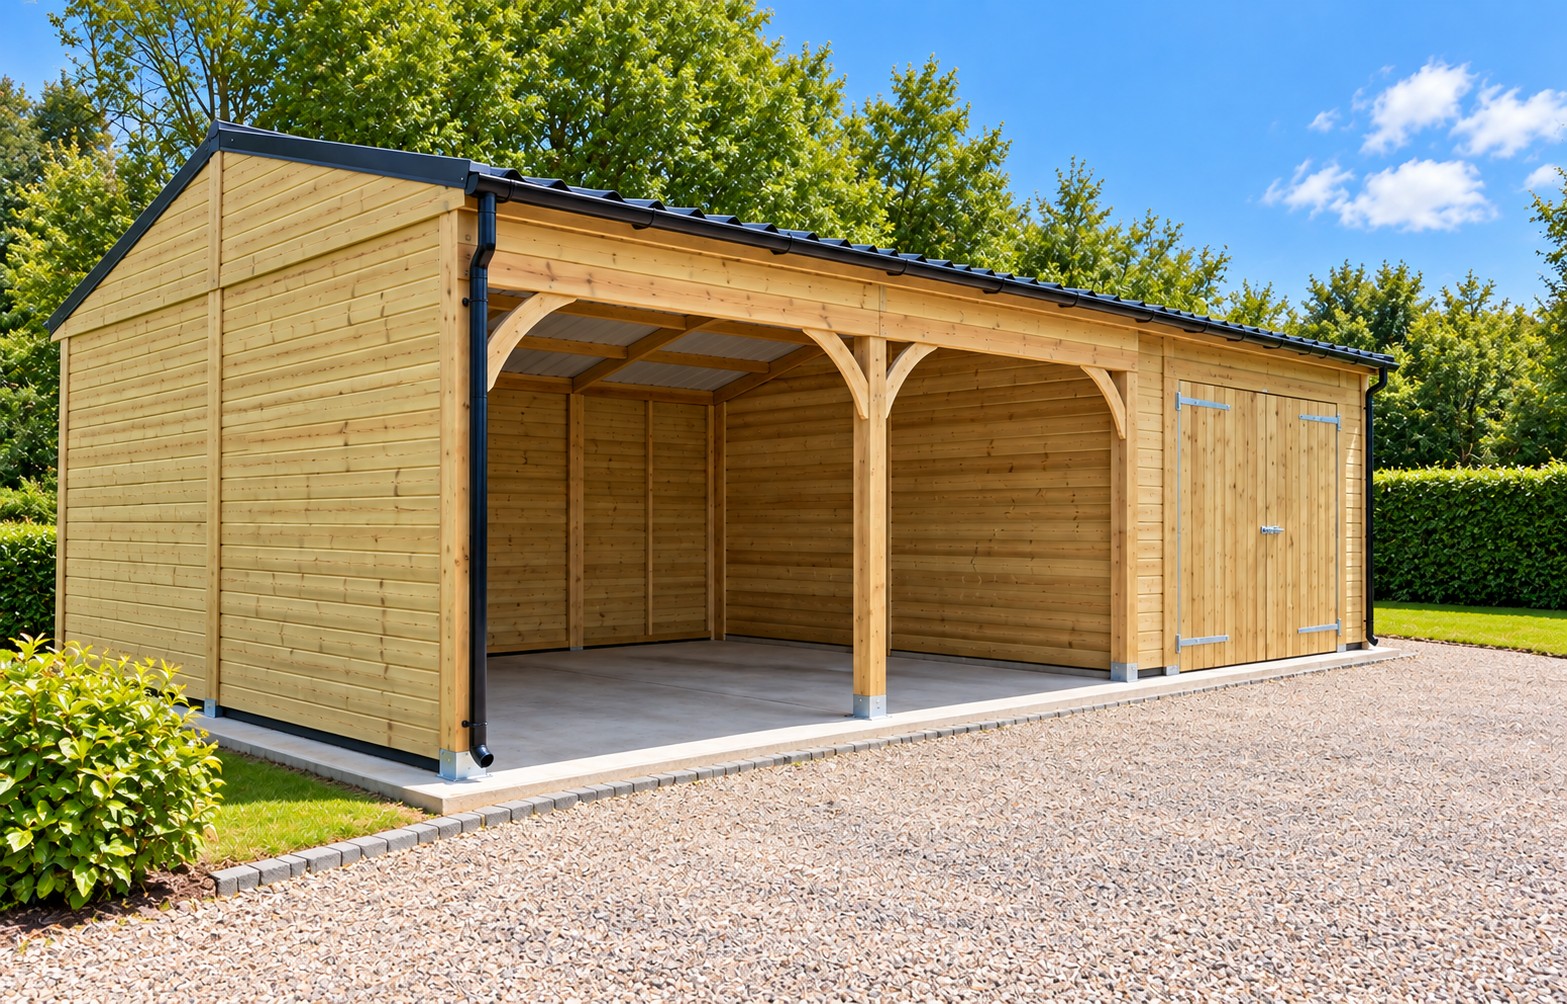
6m x 9m Double Timber Carport with Workshop
Our 6m x 9m Double Timber Carport with Workshop combines generous covered parking with a secure enclosed workshop, giving you two useful spaces within one attractive timber building.
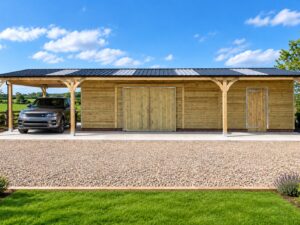
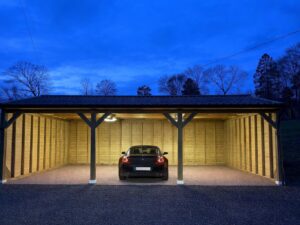
The building comprises a spacious 6m x 6m double carport, providing covered parking for two vehicles, together with a 6m x 3m enclosed workshop with double timber doors.
The enclosed section is ideal for use as a workshop or for securely storing tools, bikes, garden machinery and equipment, while the open-fronted carport provides easy everyday access for cars, 4x4s and other vehicles.
Traditional Coach House Design
Designed in our popular Coach House style, the carport features attractive timber posts and curved timber detailing to the front openings, creating a traditional finish that works particularly well with country homes, farms, equestrian properties and larger residential properties.
The combination of open parking and enclosed workshop space makes this a practical alternative to a conventional garage while retaining the appearance of a quality timber building.
Strong Timber Construction
Built using quality pressure-treated structural timber and finished with timber cladding, our carports are designed to provide a strong and durable building for long-term outdoor use.
A durable steel sheet roof provides year-round weather protection, while the substantial timber construction creates a building suitable for both vehicle protection and everyday workshop or storage use.
Price Includes VAT, Delivery & Installation
The advertised price includes VAT, standard delivery and professional installation to most areas of England and Wales.
Scotland and some remote locations are available – please contact us for a delivery and installation quotation.
Made to Order
Our timber carports are made to order and can be adapted to suit your property and requirements.
Different sizes, layouts and configurations are available, including open carports, enclosed workshops, secure storage areas and alternative door arrangements.
Key features:
6m x 9m overall building • 6m x 6m double carport • 6m x 3m enclosed workshop • Double timber workshop doors • Pressure-treated timber construction • Steel sheet roofing • Traditional Coach House styling • Made to order
Ideal for: Two-car parking • Cars and 4x4s • Classic vehicles • Workshop space • Garden machinery • Bikes • Tools • Equipment • Secure storage
Looking for a different size or configuration? Contact our team for a bespoke quotation.
Reviews
There are no reviews yet.