

Open American Barn – 36′ x 36′ Timber Shelter
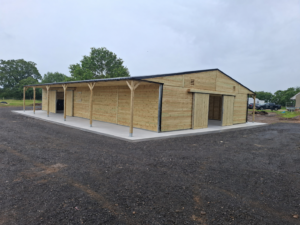
The Open American Barn – 36′ x 36′ Timber Shelter is a spacious, open-plan building ideal for farms, equestrian yards, and rural properties. This structure provides reliable protection for hay, machinery, livestock, or general storage — all under one roof.
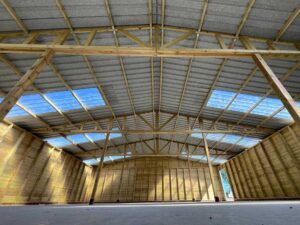
With its traditional apex roof and clear internal layout, this timber shelter offers excellent airflow and headroom. You can easily access the space with vehicles or equipment, and the open design makes it easy to adapt for different uses throughout the year.
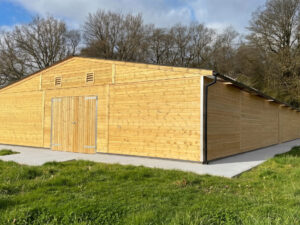
We build each barn using pressure-treated redwood timber for lasting performance. Optional extras such as overhangs, timber gates, or gable vents can also be added to meet your specific requirements. Whether you’re storing feed or sheltering livestock, this barn offers the space and durability you need.
Explore more Open American Barns, or view our American Barns with Stables for internal stabling layouts. For design guidance, the BHS Shelter Advice is also a helpful resource.
🟩 Open Timber Shelter for Agricultural Use
-
36′ x 36′ open-plan layout with no internal walls
-
Apex roof promotes ventilation and extra head height
-
Ideal for livestock, hay storage, tractors, or bedding
-
Timber construction is pressure-treated for longevity
-
Adaptable design for working farms and equestrian yards
📐 Specifications
-
Size: 36′ x 36′
-
Interior Layout: Open-plan, clear span
-
Roof Style: Apex
-
Framing: 3″ x 2″ pressure-treated timber
-
Cladding: Pressure-treated redwood
-
Optional Extras: Overhangs, timber gates, gable vents – see Extras
-
Delivery: Nationwide delivery available
🔗 Helpful Links
-
Contact us to request a quote or layout advice
-
Open American Barns – full range
📞 Order Your Open American Barn Today
This Open American Barn gives you a strong, open 36′ x 36′ timber shelter designed for year-round use. Get in touch today for a quote or to customise your structure.

Reviews
There are no reviews yet.