
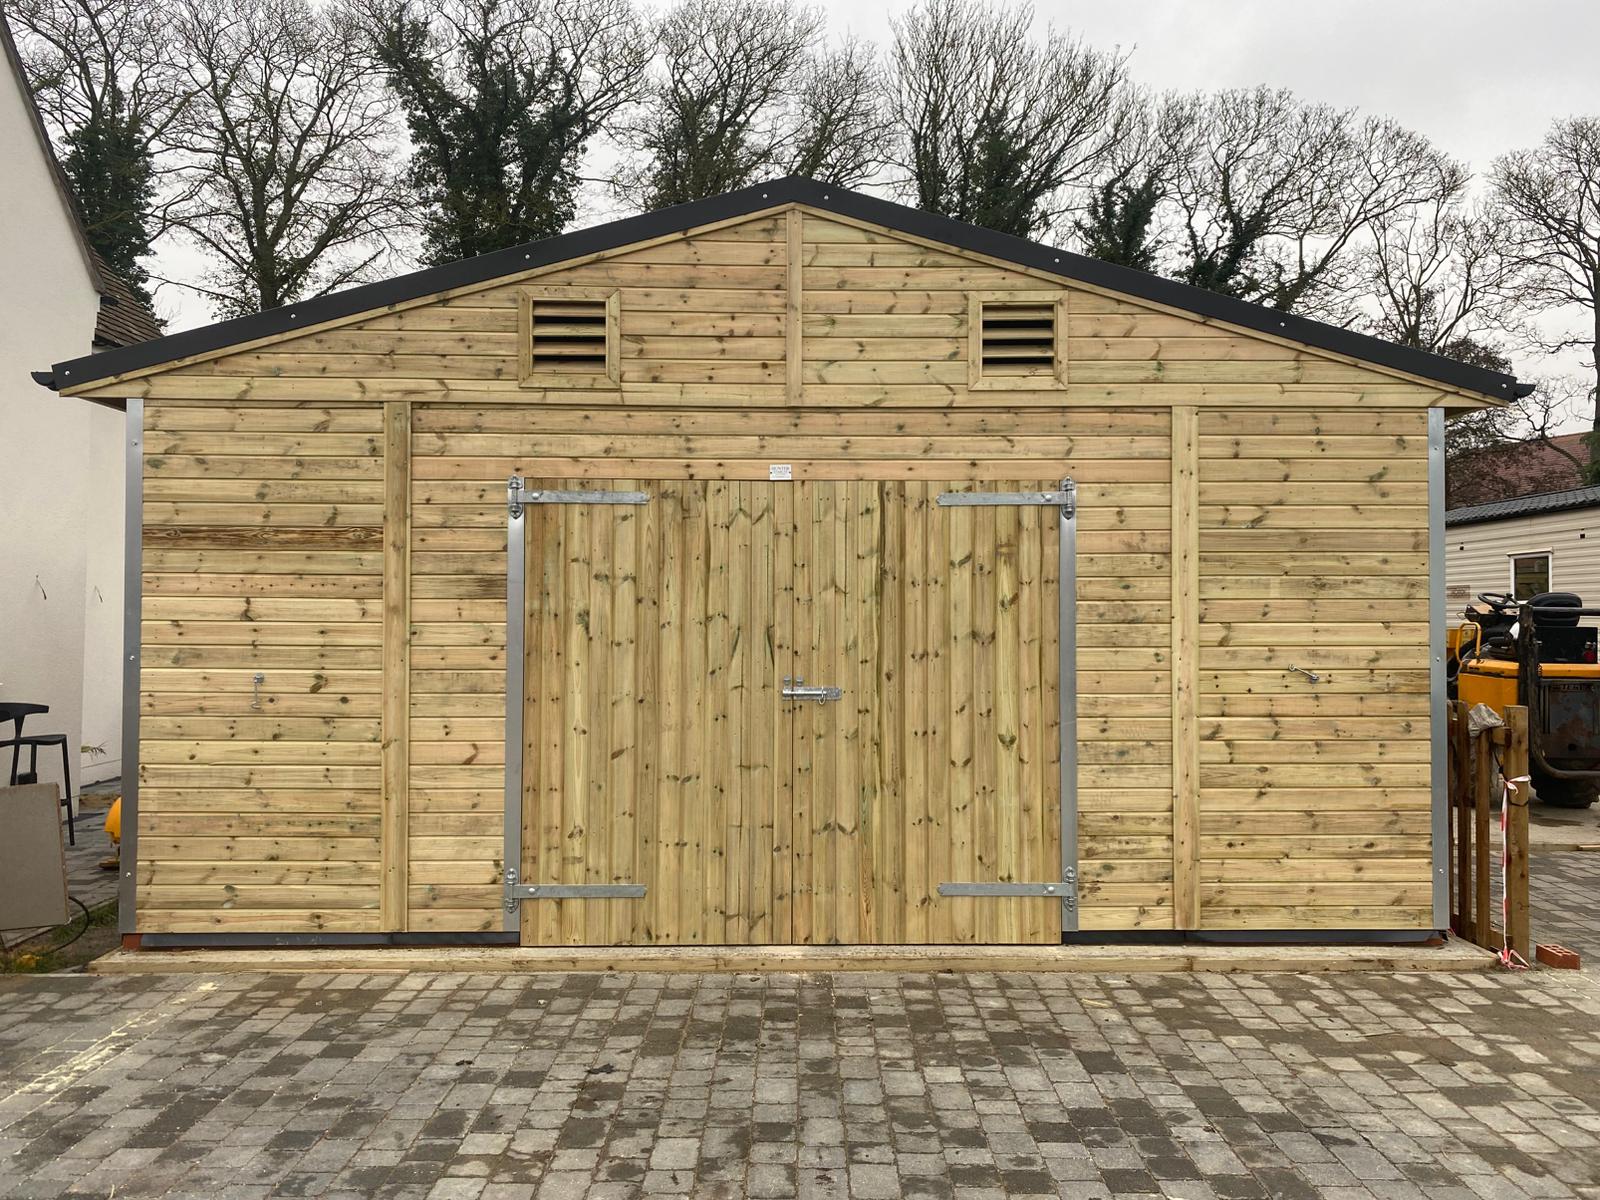

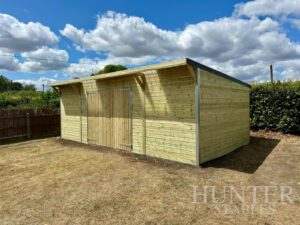
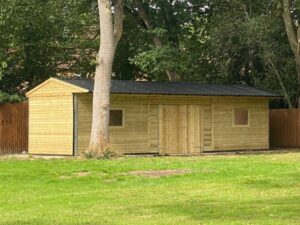
Symmetrical Apex Timber Workshop is a practical, heavy-duty workshop building designed for everyday use — with a clean pitched roofline, strong timber construction, and a smart, low-maintenance steel roof. This model is built to order in a spacious 20′ × 20′ footprint, making it ideal for tools, storage, hobbies, and trade-style workspace.
🐴 Built for real workspace
If you want a workshop that feels solid, usable, and weather-ready all year round, this apex timber workshop gives you the space and height to work comfortably — not just store items. The symmetrical apex roof profile also looks “right” in both domestic and farm settings.
🛠 Strength & weather protection
- Sturdy timber frame with upgraded roof structure for long-term rigidity
- Plastisol steel roofing with anti-condensation lining to help reduce drip
- Galvanised cover strips for a neat finish on corners and openings
- Generous eaves and ridge height for better headroom and airflow
- Wide double doors for easy access with equipment and larger items
Full technical specification stays in the separate “Specification” tab (so this page stays clean and easy to scan).
📐 Made-to-order options
This workshop is built to order, so you can keep it simple or add upgrades depending on how you’ll use the space.
- Internal boarding available as an optional extra (by request)
- Talk to us about door positioning and access requirements
- Best practice: plan your base and access route before installation
🔩 Base & fixing guidance
This building is designed for a permanent concrete bolt-down installation. A single course of bricks is required as part of the fixing setup. If you’re unsure what you need, just ask — we’ll point you in the right direction before you commit.
🔗 Helpful links
-
- Browse all Timber Workshops
- See our Garden Offices range
- Shop Apex roof buildings (roof-style filter)
- Shop Pent roof buildings (roof-style filter)
- Planning Portal: guidance for outbuildings (external)
_
Reviews
There are no reviews yet.