


Timber Apex Workshop – Extra Large provides a spacious, heavy-duty workshop solution for customers who need serious working room. Importantly, this workshop is built to order and suits large-scale workspace, secure storage, or specialist practical use where space and height matter most.
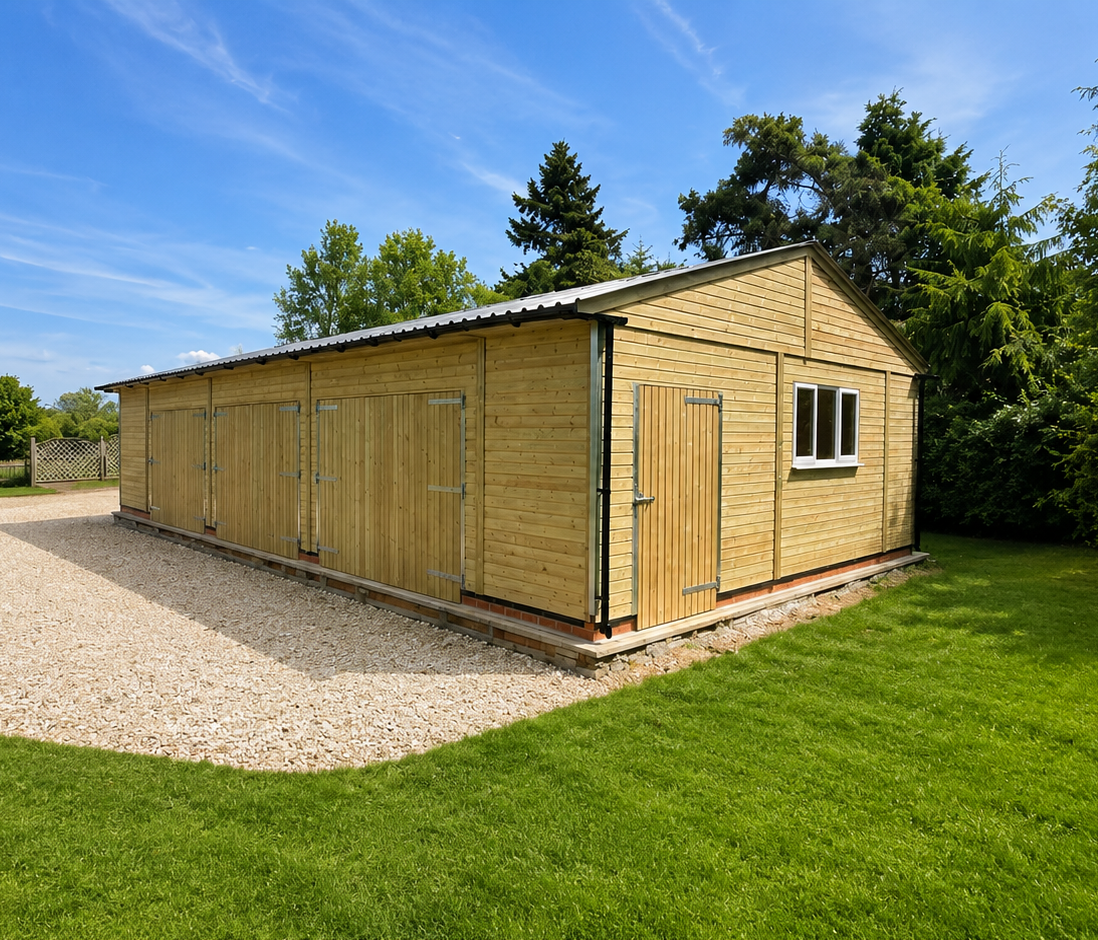
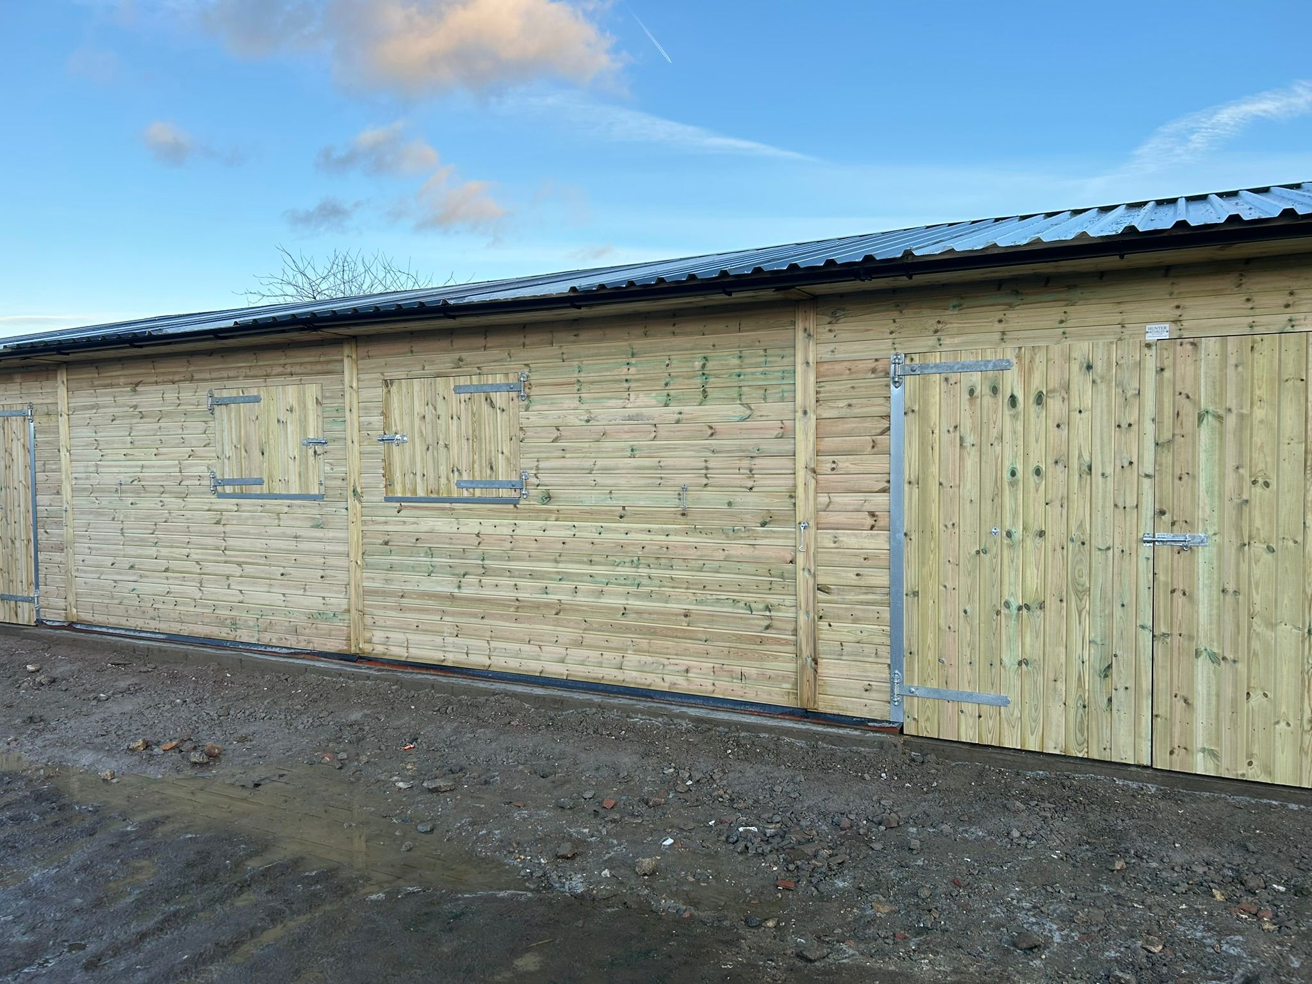
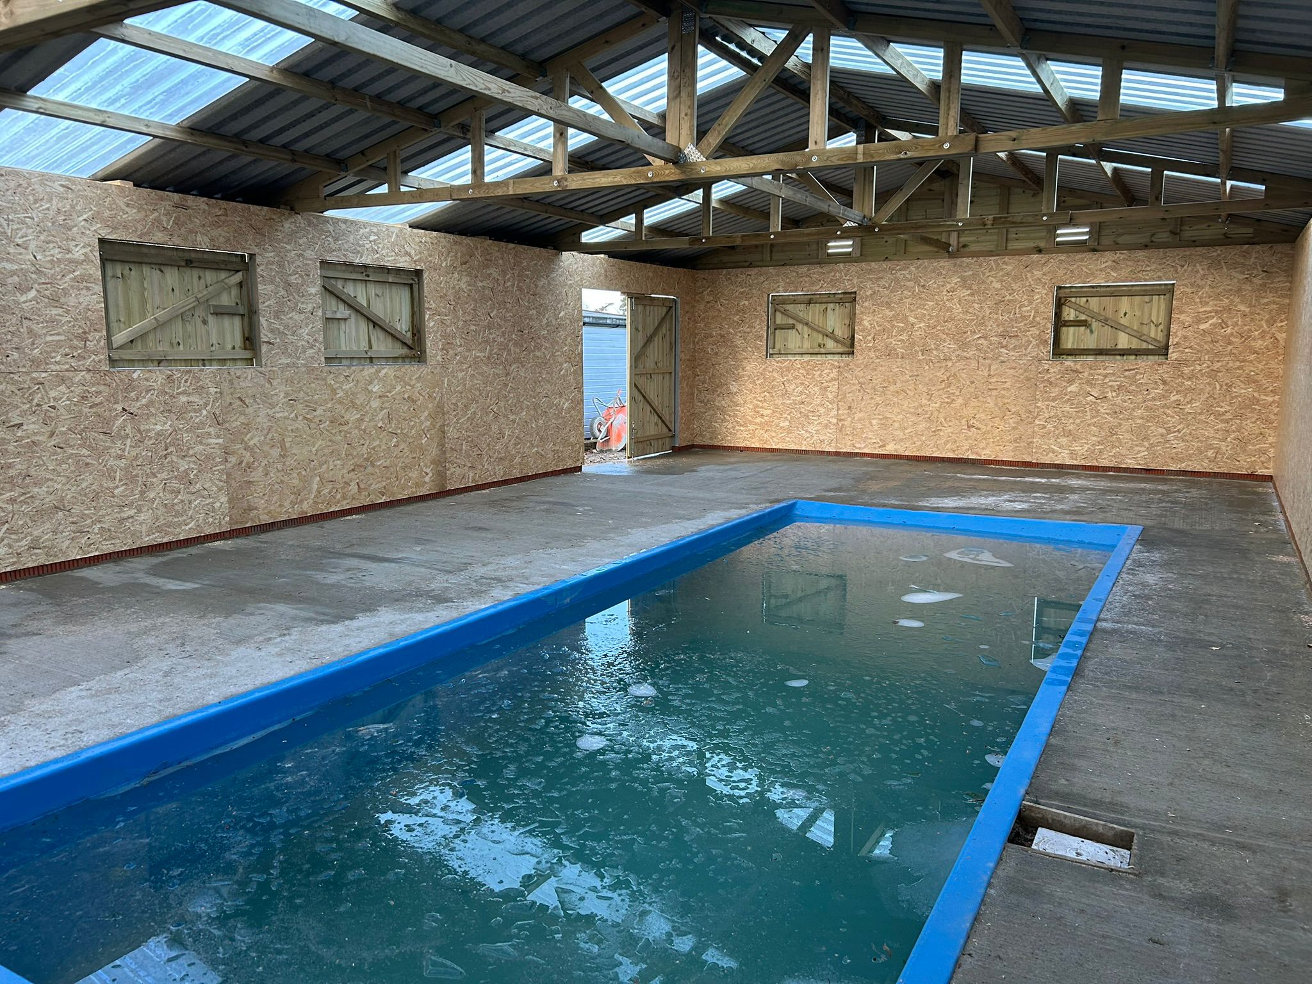
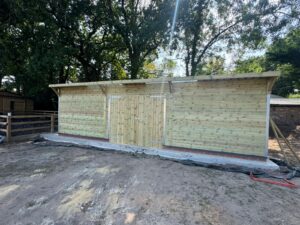
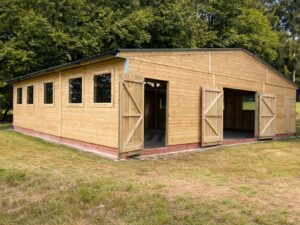
The images show a larger 24′ × 48′ customer build. However, the example shown includes bespoke extras requested by the client, such as additional windows and a custom internal dog wash pool. As a result, these features are not supplied as standard and appear only when requested.
🐴 Designed for large, usable space
This timber apex workshop uses a traditional pitched roof design to maximise internal height. As a result, the layout creates a comfortable and practical environment for everyday use. Furthermore, the extra-large footprint suits demanding applications where smaller workshops fall short.
🛠 Strong, practical construction
- Firstly, heavy-duty timber construction supports long-term, regular use
- Secondly, the apex roof profile improves headroom and airflow throughout the space
- In addition, a durable, low-maintenance external finish reduces ongoing upkeep
- Finally, the building performs reliably in working, farm, and commercial environments
For clarity, you can find full construction details in the separate Specification tab.
📐 Customer build example & standard supply
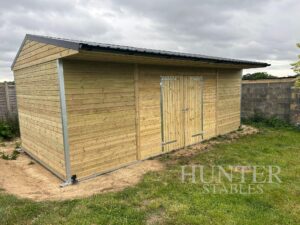
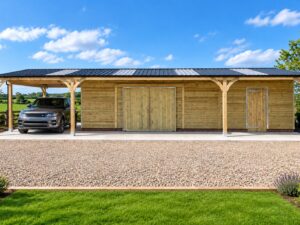
The 24′ × 48′ workshop shown demonstrates how an extra large timber apex workshop can be configured. Because each building is made to order, layouts and features vary depending on customer requirements.
Standard supply includes:
- One set of large double doors, which allows practical access for everyday use
Optional extras (available on request) may include:
- For example, additional windows or alternative window layouts
- Alternatively, internal partitions to create dedicated working zones
- Likewise, customer-specific internal features to suit specialist uses
Reviews
There are no reviews yet.