



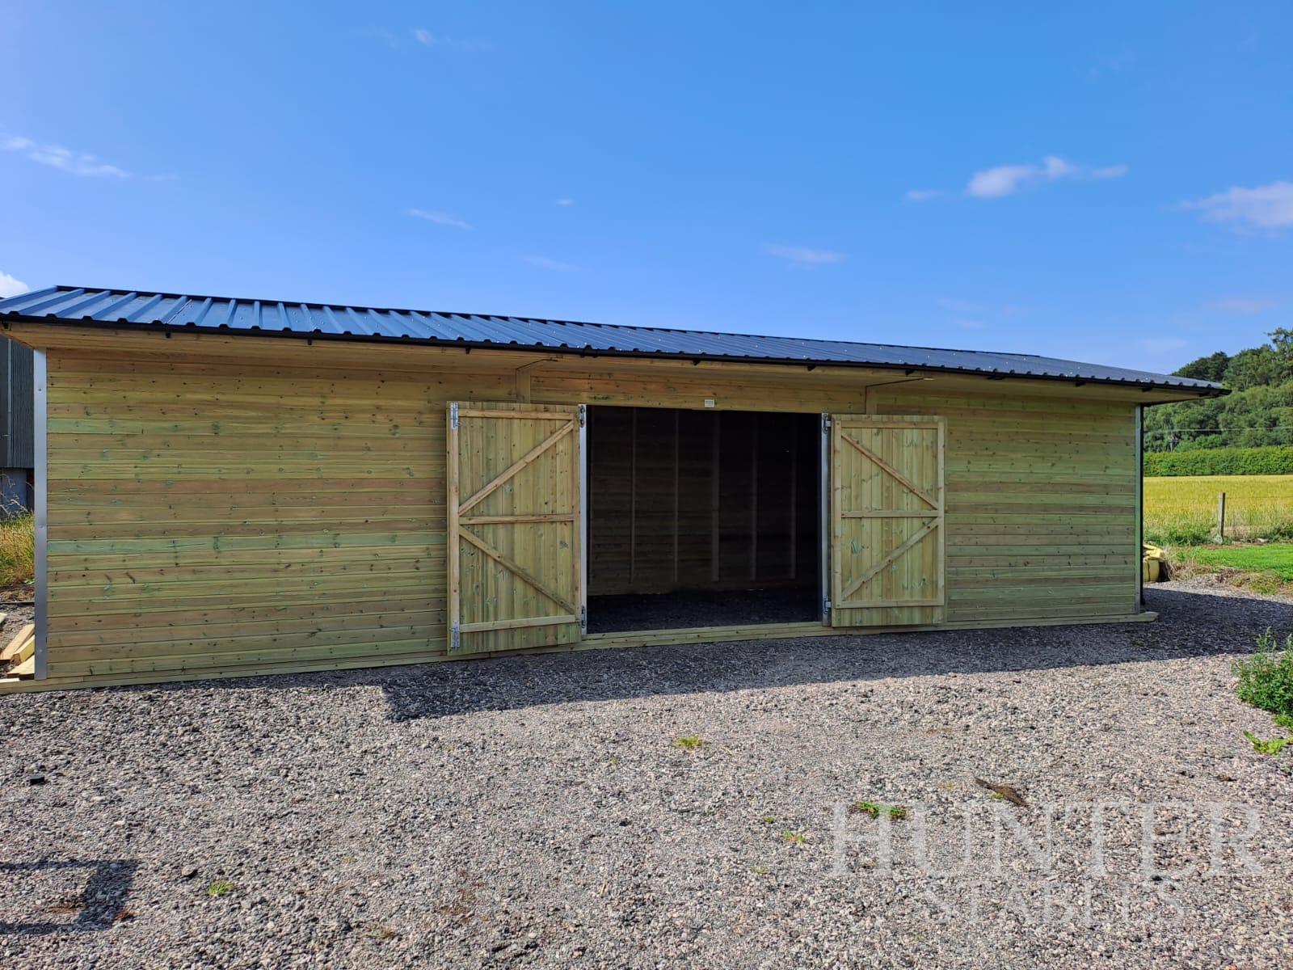
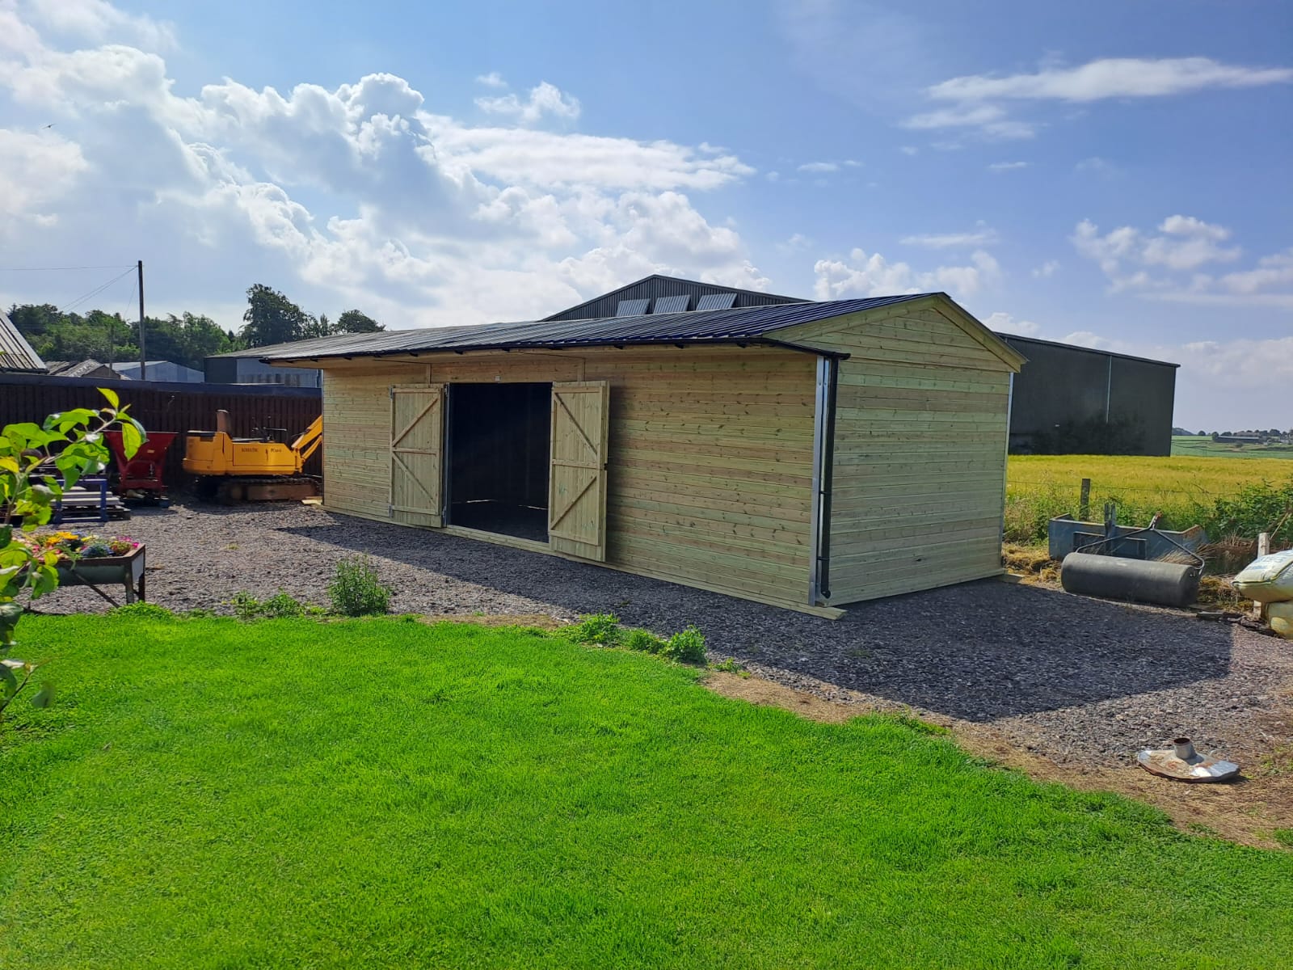
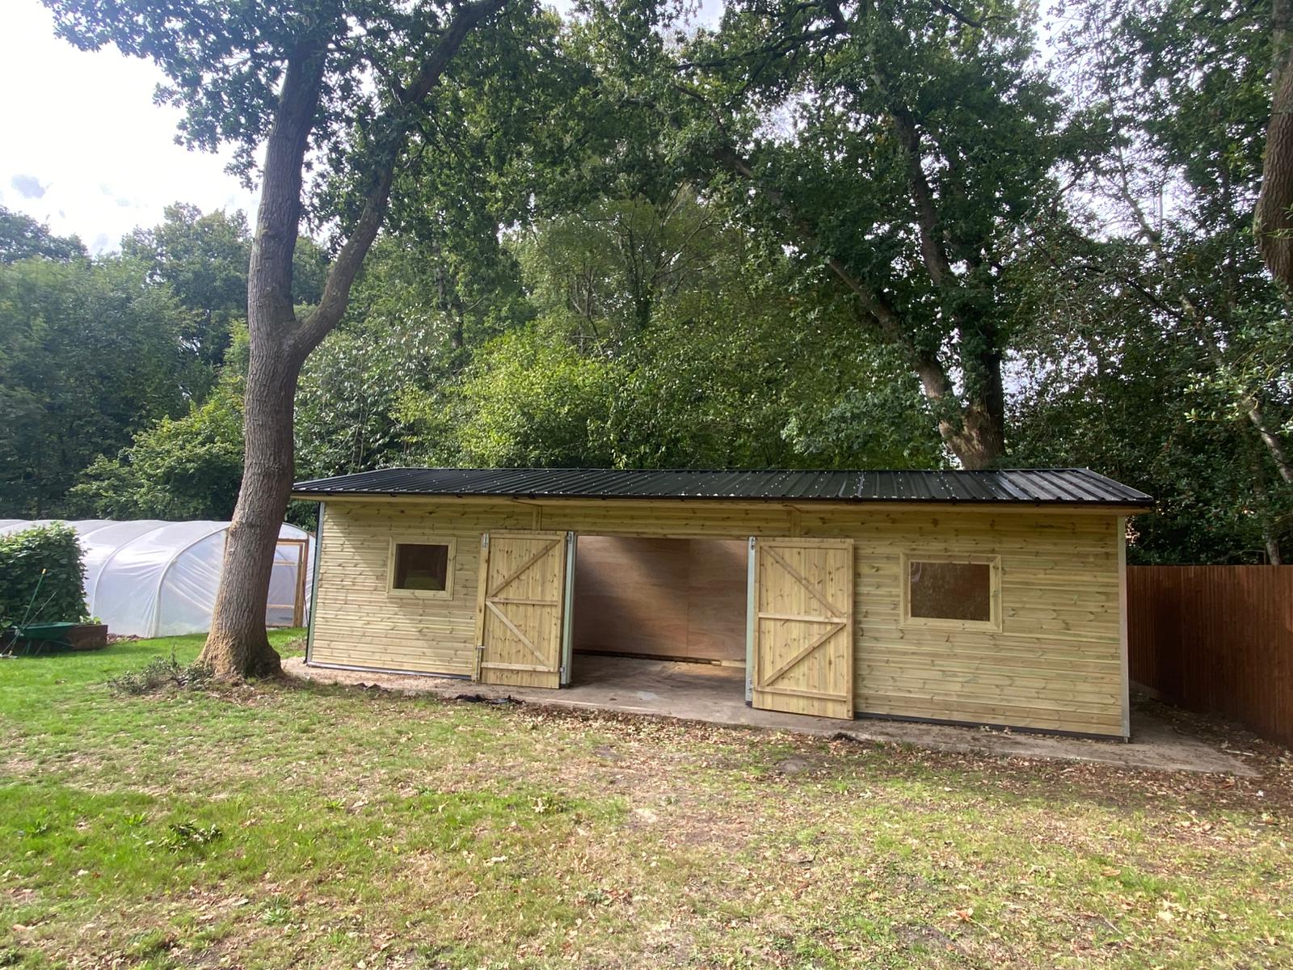
Extra-Large Apex Timber Workshop
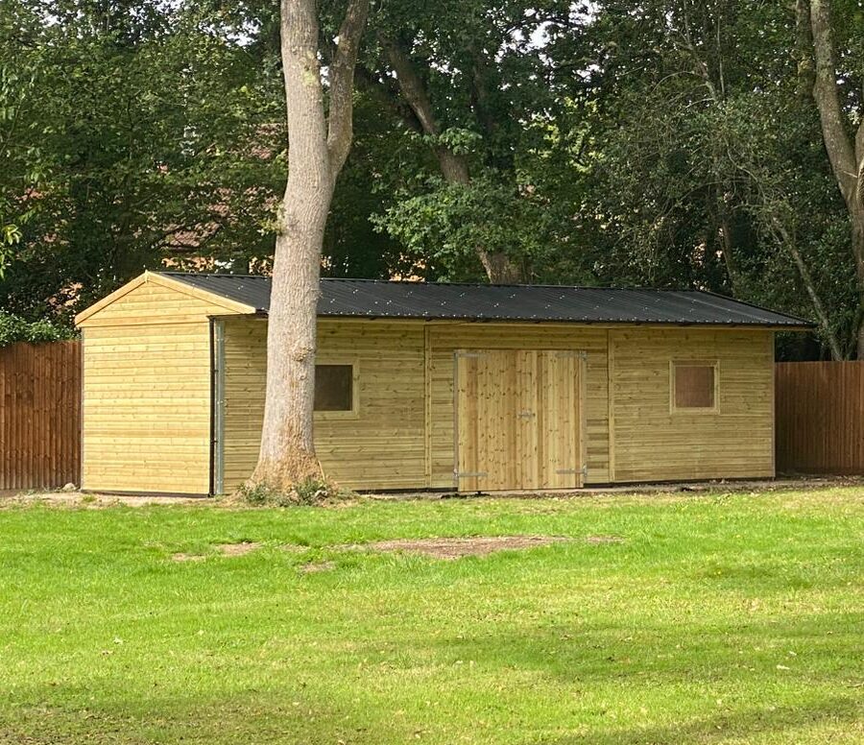
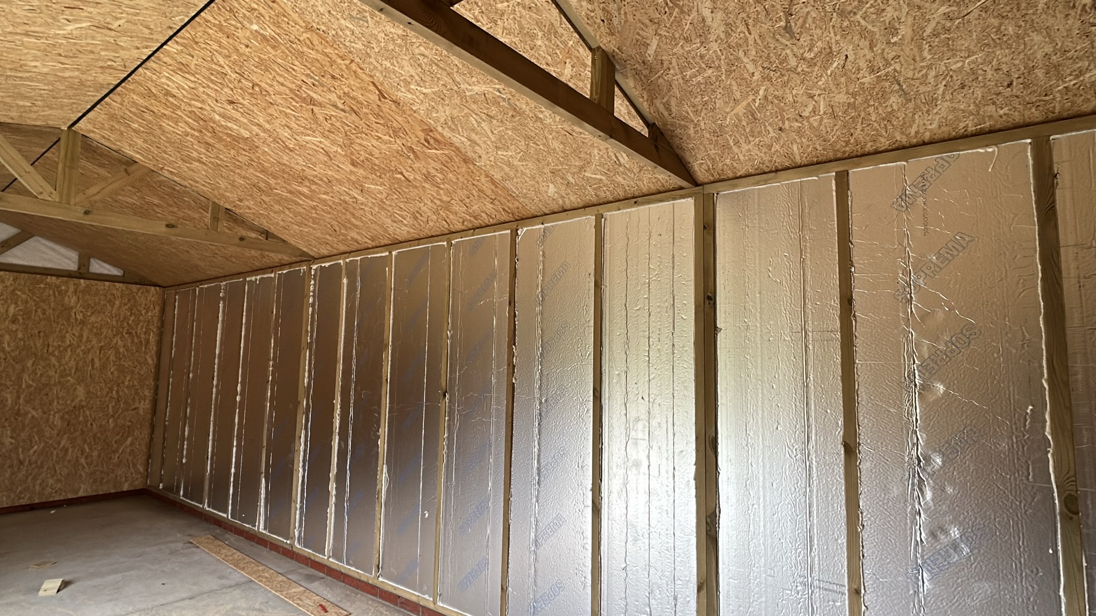
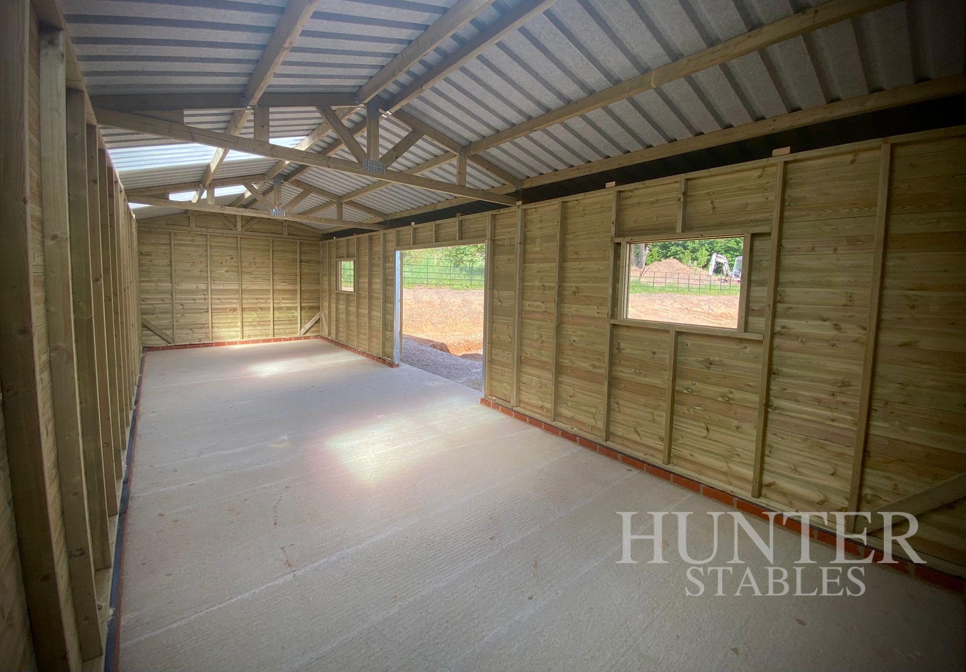
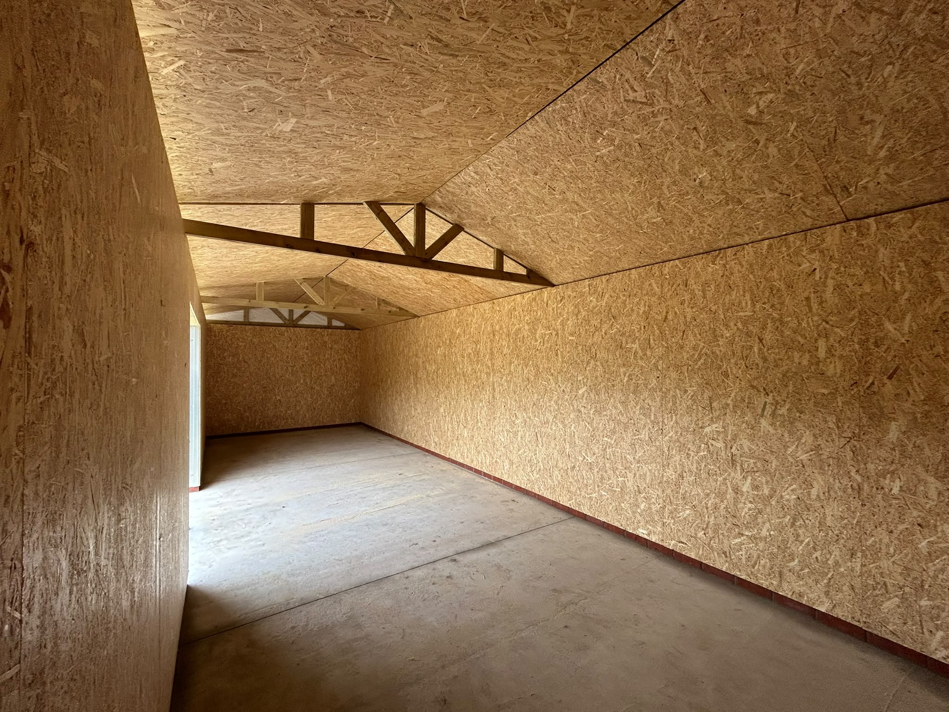
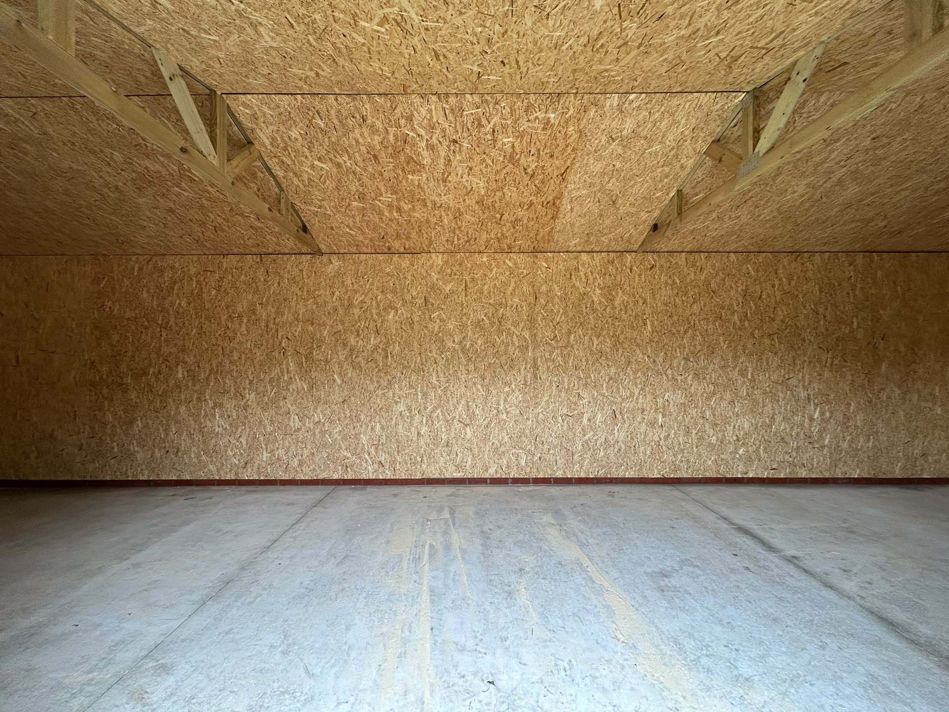
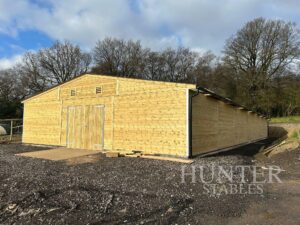
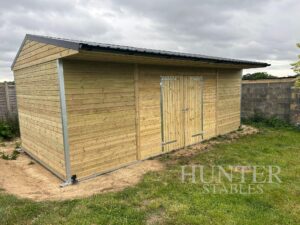
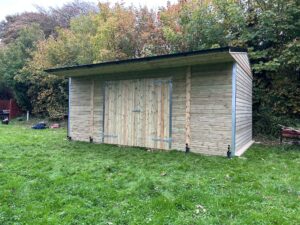
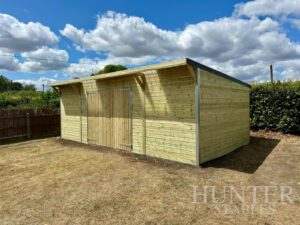
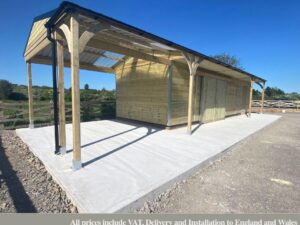
Extra-Large Apex Timber Workshop is our largest apex-roofed timber building, offering 12×36 ft of open interior space. This premium wooden workshop is perfect for business use, storing large machinery, or setting up multiple work zones in one structure.
Crafted in the UK using pressure-treated Scandinavian softwood, this heavy-duty timber building is built to last. The traditional apex roof adds vertical space, improving air circulation and allowing more flexibility with storage and shelving.
Whether you’re running a business from home, need a dedicated workspace, or want serious garden storage, this workshop offers the scale and durability to match.
Looking for other sizes? Browse our full Workshops & Garages range.
Why choose our Extra-Large Apex Timber Workshop?
-
✅ Huge 12×36 ft internal area
-
✅ Ideal for commercial, agricultural, or home workshop use
-
✅ Strong, pressure-treated timber construction
-
✅ Built by hand in the UK with precision joinery
-
✅ Optional window, door, and layout upgrades
Specifications:
-
Size: 12×36 ft (3.6m x 10.8m)
-
Roof Style: Apex
-
Timber: Pressure-treated Scandinavian softwood
-
Doors & Windows: Customisable to your needs
Need a different size?
Explore the Large Workshop or Standard Workshop.
You can also browse our full range of Timber Buildings for more options.
For details on outbuilding rules, visit the Planning Portal.
📞 Talk to us today for a personalised quote or free advice on your workshop requirements.
Reviews
There are no reviews yet.