
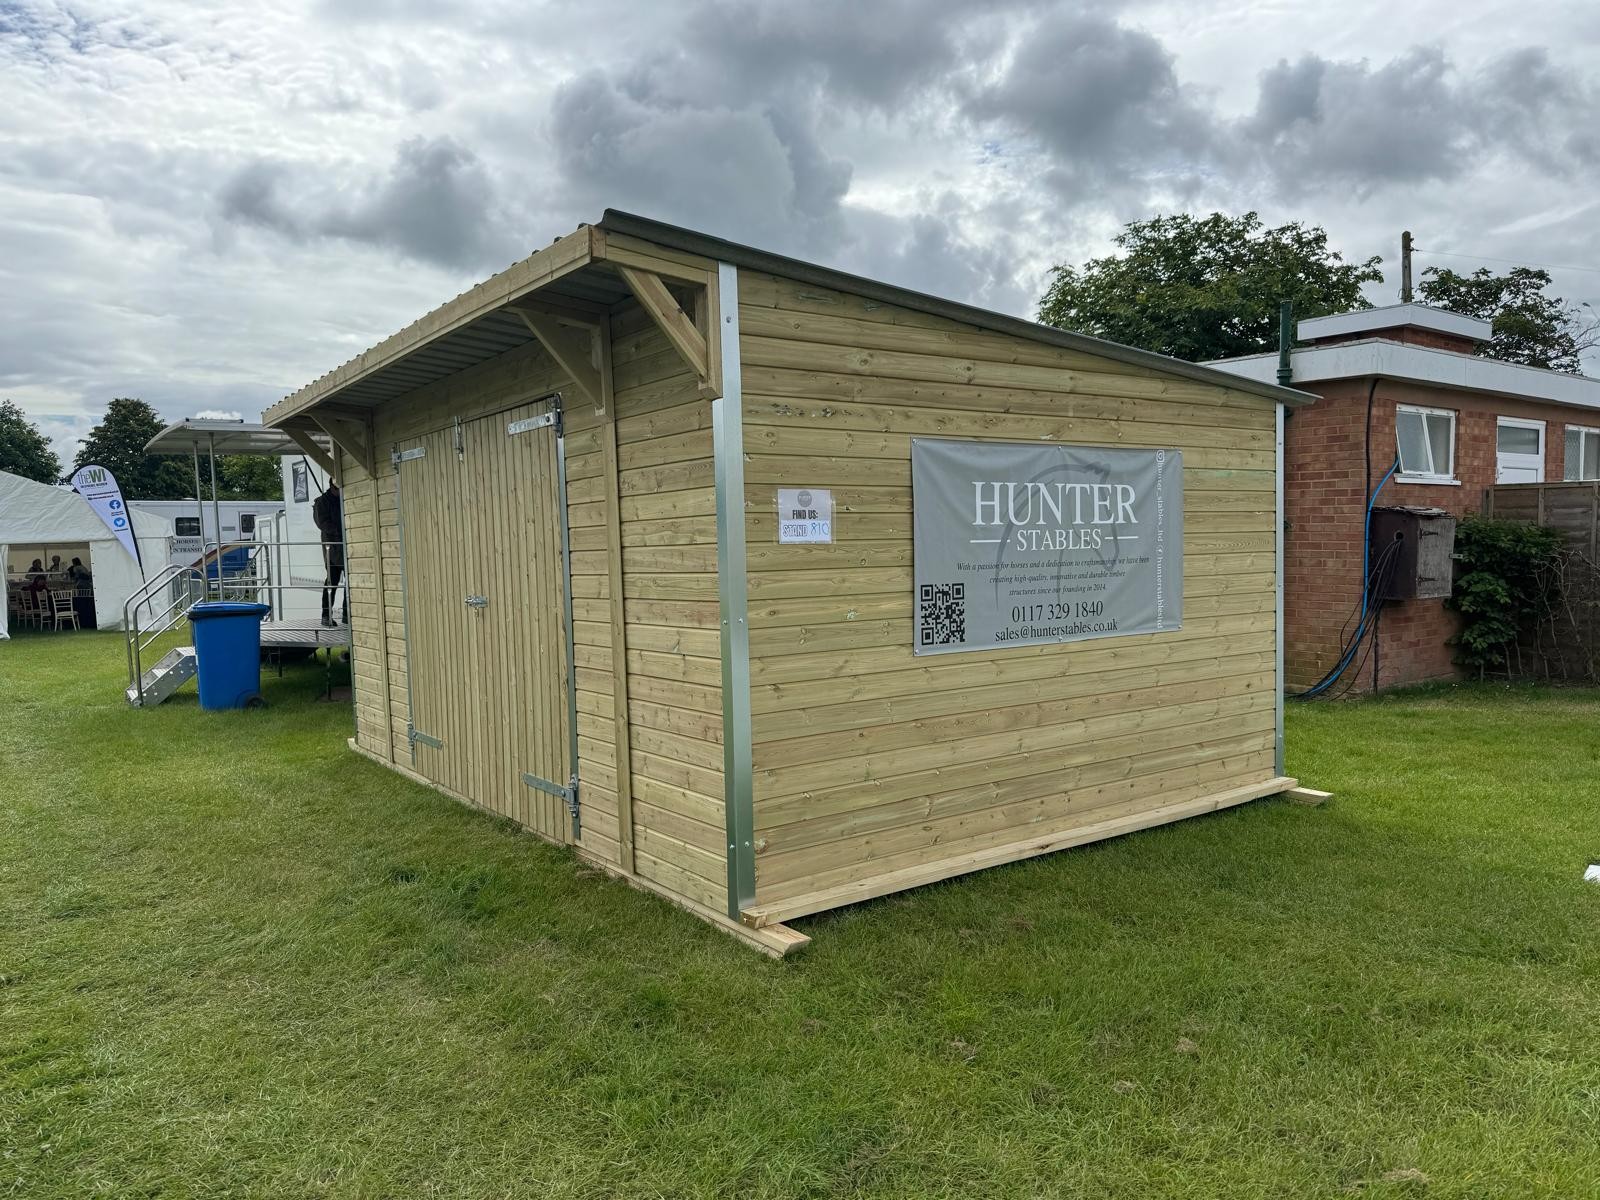
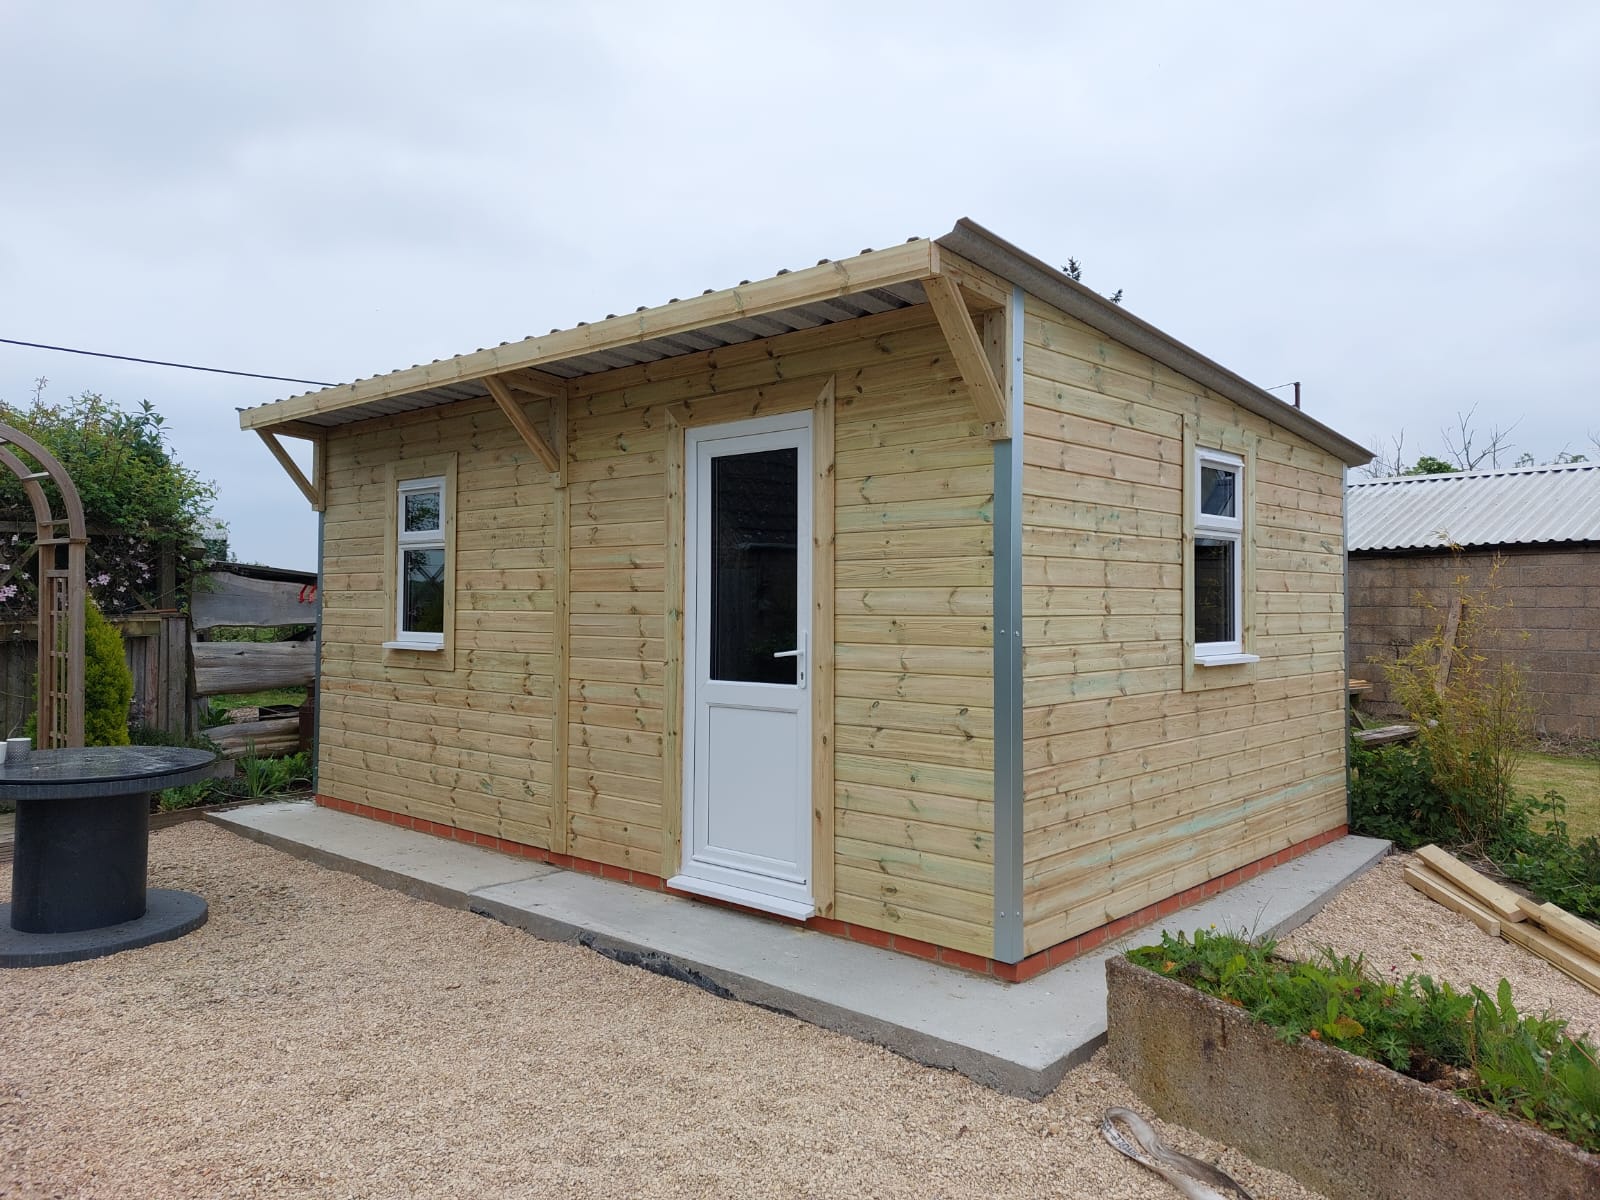
Standard Pent Timber Workshop (12×18)
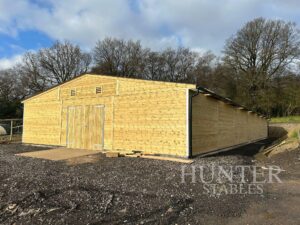
The Standard Pent Timber Workshop is one of our most popular garden buildings, offering a spacious 12×18 ft layout that works perfectly for tools, storage, DIY, or creative projects. This mid-size timber building gives you enough room to spread out while still fitting neatly into most gardens or yards.
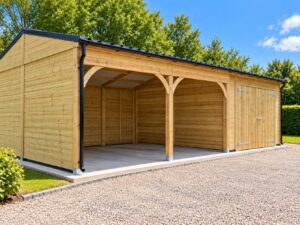
This model is built in the UK using pressure-treated Scandinavian softwood for durability and longevity. The pent roof gives a clean, contemporary appearance and ensures reliable water runoff. It’s a great choice for properties where height is restricted, or where you want the building to sit along a fence or wall.
Inside, there’s room for workbenches, tool racks, shelving, or even a small business setup. You can customise door and window placement to suit how you plan to use the space — whether it’s for weekend projects, professional tasks, or secure storage.
This model forms part of our full Workshops & Garages collection. For more options, visit our Timber Buildings section. Not sure if you need permission to install one? Check the Planning Portal for UK guidance on garden buildings and workshops.
Why choose our Standard Pent Timber Workshop?
-
✅ Mid-sized 12×18 ft layout
-
✅ Sleek pent roof ideal for tight spaces
-
✅ Pressure-treated timber for durability
-
✅ Built in the UK by skilled craftsmen
-
✅ Customisable doors, windows, and finishes
Specifications:
-
Size: 12×18 ft (3.6m x 5.4m)
-
Roof Style: Pent
-
Timber: Pressure-treated Scandinavian softwood
-
Options: Bespoke layout, window styles, doors, and interior features
📞 Contact us today to speak to our team or request a free quote for your new workshop.

Reviews
There are no reviews yet.