
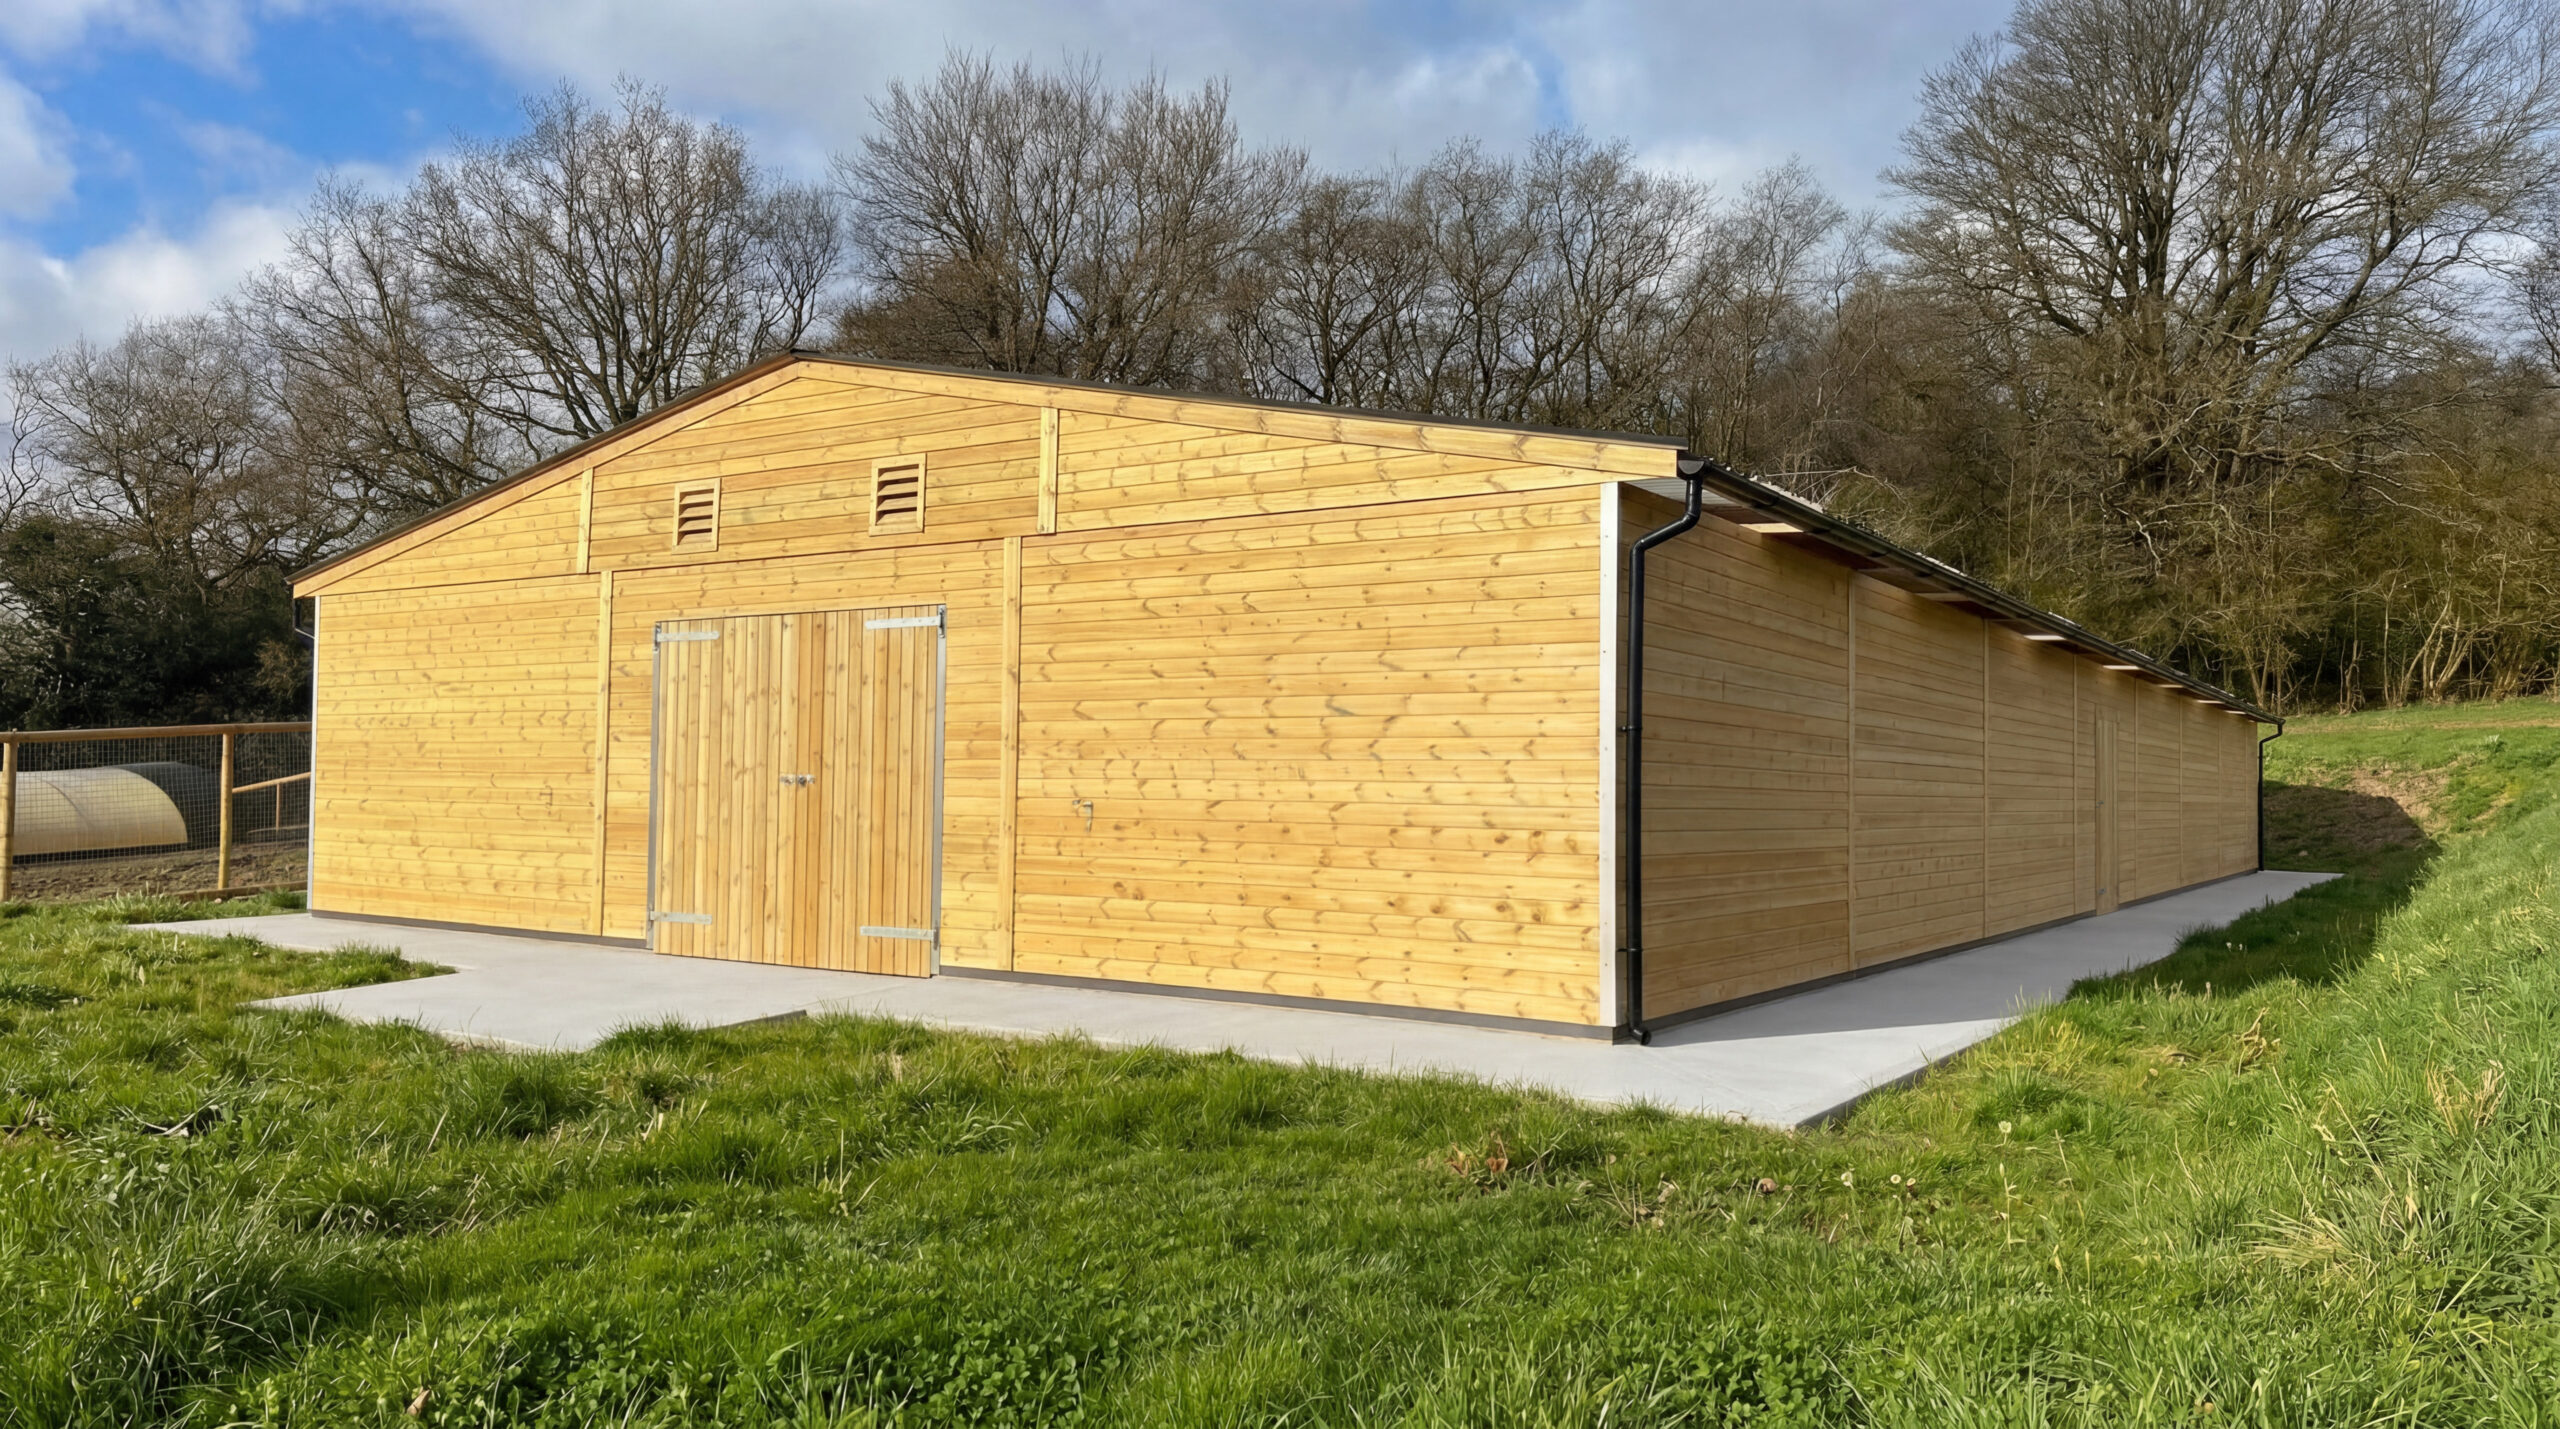
Open American Barn 36′ × 84′ Timber Shelter
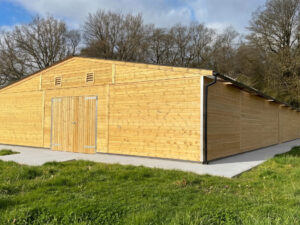
Open American Barn 36′ × 84′ Timber Shelter provides extensive covered space for agricultural, equestrian, and rural applications. With its wide-span design and open interior layout, this large timber structure is ideal for protecting machinery, hay, bedding, or livestock from the elements.
The traditional American barn style offers excellent roof height and airflow while maintaining a strong timber frame and durable steel roofing. As a result, the structure delivers dependable weather protection throughout the year while remaining highly versatile for a wide range of farm uses.
You can browse our full range of American Barns. However, if you are looking for smaller open buildings, explore our Field Shelters.
Key Benefits of This Open American Barn
- Large 36′ × 84′ covered shelter space
- Traditional American barn roof design
- Strong pressure-treated timber frame
- Durable steel roofing for long-term protection
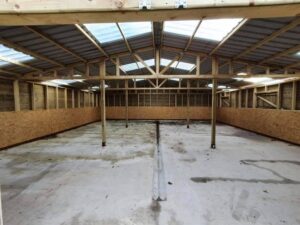
- Wide open span interior for flexible use
- Ideal for livestock, hay storage or machinery
Designed for Agricultural Use
This timber American barn shelter is built to withstand demanding farm environments. The robust timber framing provides dependable structural strength while the steel roofing ensures reliable protection against rain and harsh weather conditions.
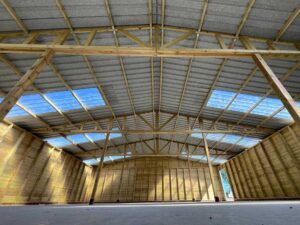
The open design allows natural airflow through the building, helping reduce moisture build-up and creating a practical shelter for livestock, equipment, and agricultural storage.
With its generous size and versatile layout, this structure works well for farms, equestrian yards, and rural properties requiring large covered space.
Specifications
- Size: 36′ × 84′
- Structure: Pressure-treated timber frame
- Interior: Fully open-span layout
- Roof: Durable steel roofing
- Design: Traditional American barn structure
- Use: Livestock shelter, machinery storage or hay storage
- Delivery: Installation and VAT included (Scotland POA)
Need an Open American Barn 36′ × 84′ Timber Shelter?
This Open American Barn 36′ × 84′ Timber Shelter offers generous covered space with strong timber construction and durable roofing. Contact us today to request a quote or discuss your building requirements.

Reviews
There are no reviews yet.