
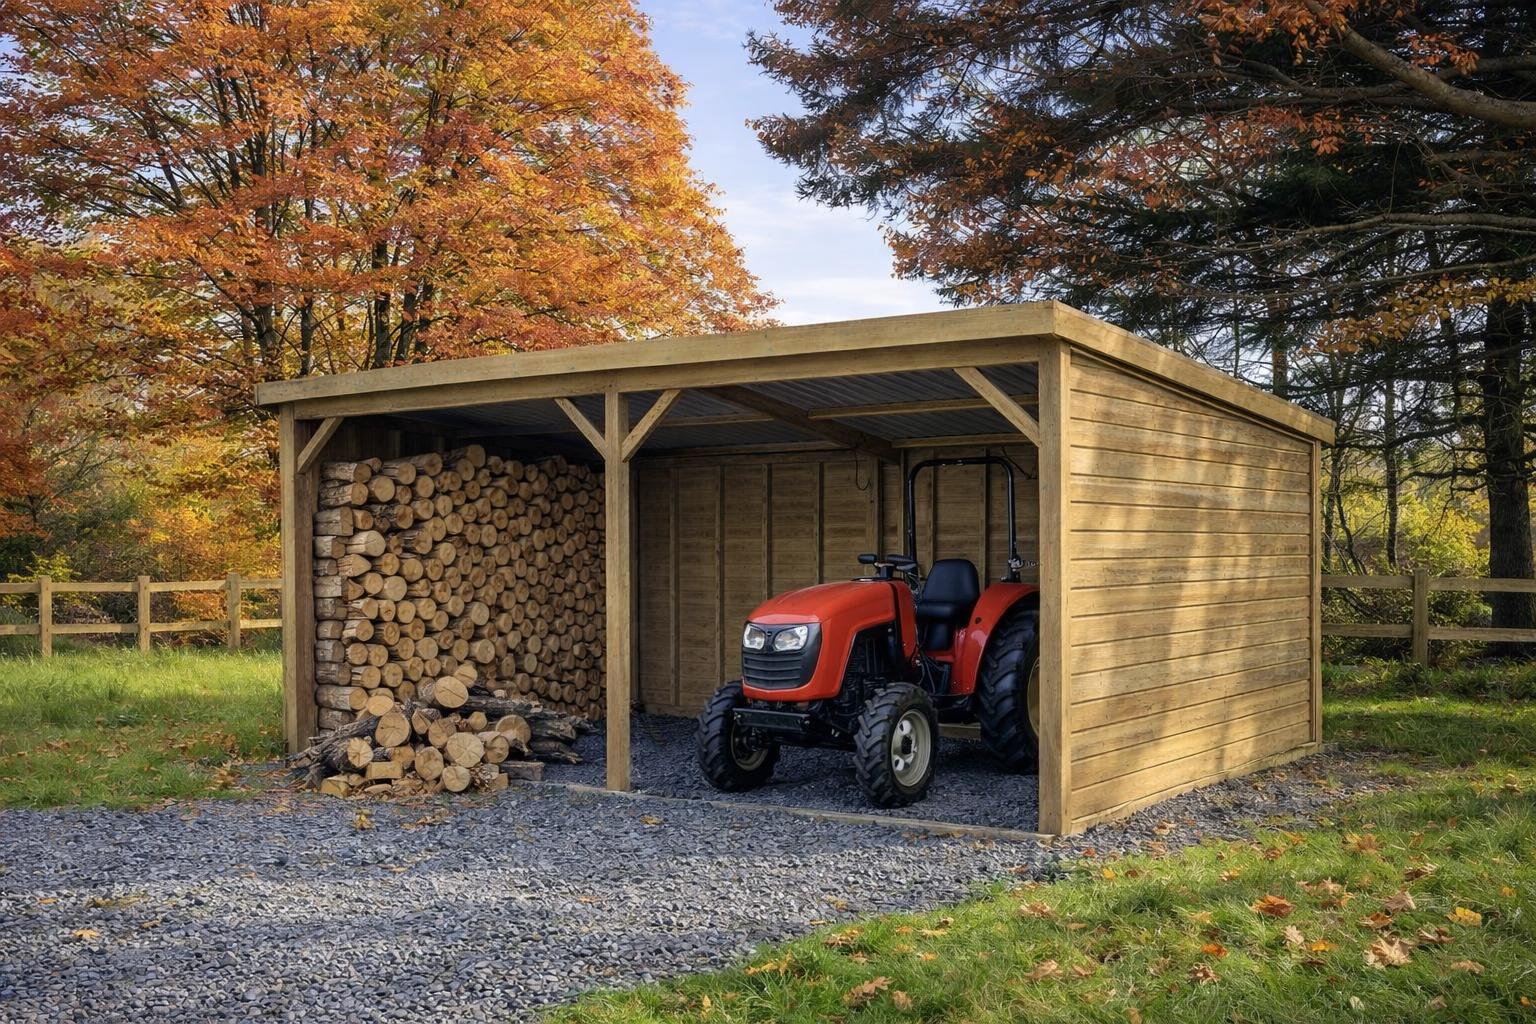
Open Timber Shelter 12′ x 18′
Open Timber Shelter 12′ x 18′ provides practical and reliable protection for horses and livestock in the field. Because it offers a wider 12′ x 18′ footprint, it creates additional covered space while remaining suitable for paddocks and private yards.
This timber field shelter is built using pressure-treated timber and a reinforced roof structure. As a result, it delivers dependable strength and long-term durability in exposed environments. In addition, the open front design allows easy access while maintaining natural airflow.
You can explore our full range of Field Shelters. However, if you require enclosed stabling instead, view our Timber Stables.
Key Benefits of This 12′ x 18′ Shelter
- Spacious 12′ x 18′ footprint
- Pressure-treated 3×2 CLS timber frame
- 4×2 C24 roof purlins for added structural strength
- Steel roof with anti-condensation lining
- Protective 2′ overhang for improved weather protection
- Large 12′ opening for straightforward access
Built for Strength and Daily Use
This horse field shelter uses 3×2 CLS pressure-treated framing and 4×2 C24 roof purlins. Therefore, it provides solid support across the full span of the building.
The black plastisol-coated steel roof includes an anti-condensation lining. As a result, moisture build-up is reduced, which helps maintain a drier internal environment.
Furthermore, galvanised metal cover strips protect all corners and openings. The 7×2 header, supported by 4×4 posts, adds strength to the front elevation, while the straight peak design maintains clean lines.
Specifications
- Size: 12′ x 18′
- Height: 8′ front / 7′ rear
- Frame: 3×2 CLS pressure-treated timber
- Roof Purlins: 4×2 C24 pressure-treated timber
- Cladding: 16mm overlap shiplap (12mm finish)
- Roof: Black plastisol steel with anti-condensation lining
- Overhang: 2′ protective overhang
- Opening: 12′ wide front access
- Fixing Options: Bolt to concrete (permanent) or timber skids (mobile)
- Delivery: Installation and VAT included (Scotland POA)
Explore The Range
You can also view our full range of Field Shelters to compare sizes and layouts.
We offer this open timber shelter in a range of sizes from 12′ to 36′, including the 12′ Open Timber Shelter, 24′ Open Timber Shelter and 36′ Open Timber Shelter, depending on your space and requirements. Both Apex and Pent roof options are available across the range.


Reviews
There are no reviews yet.