
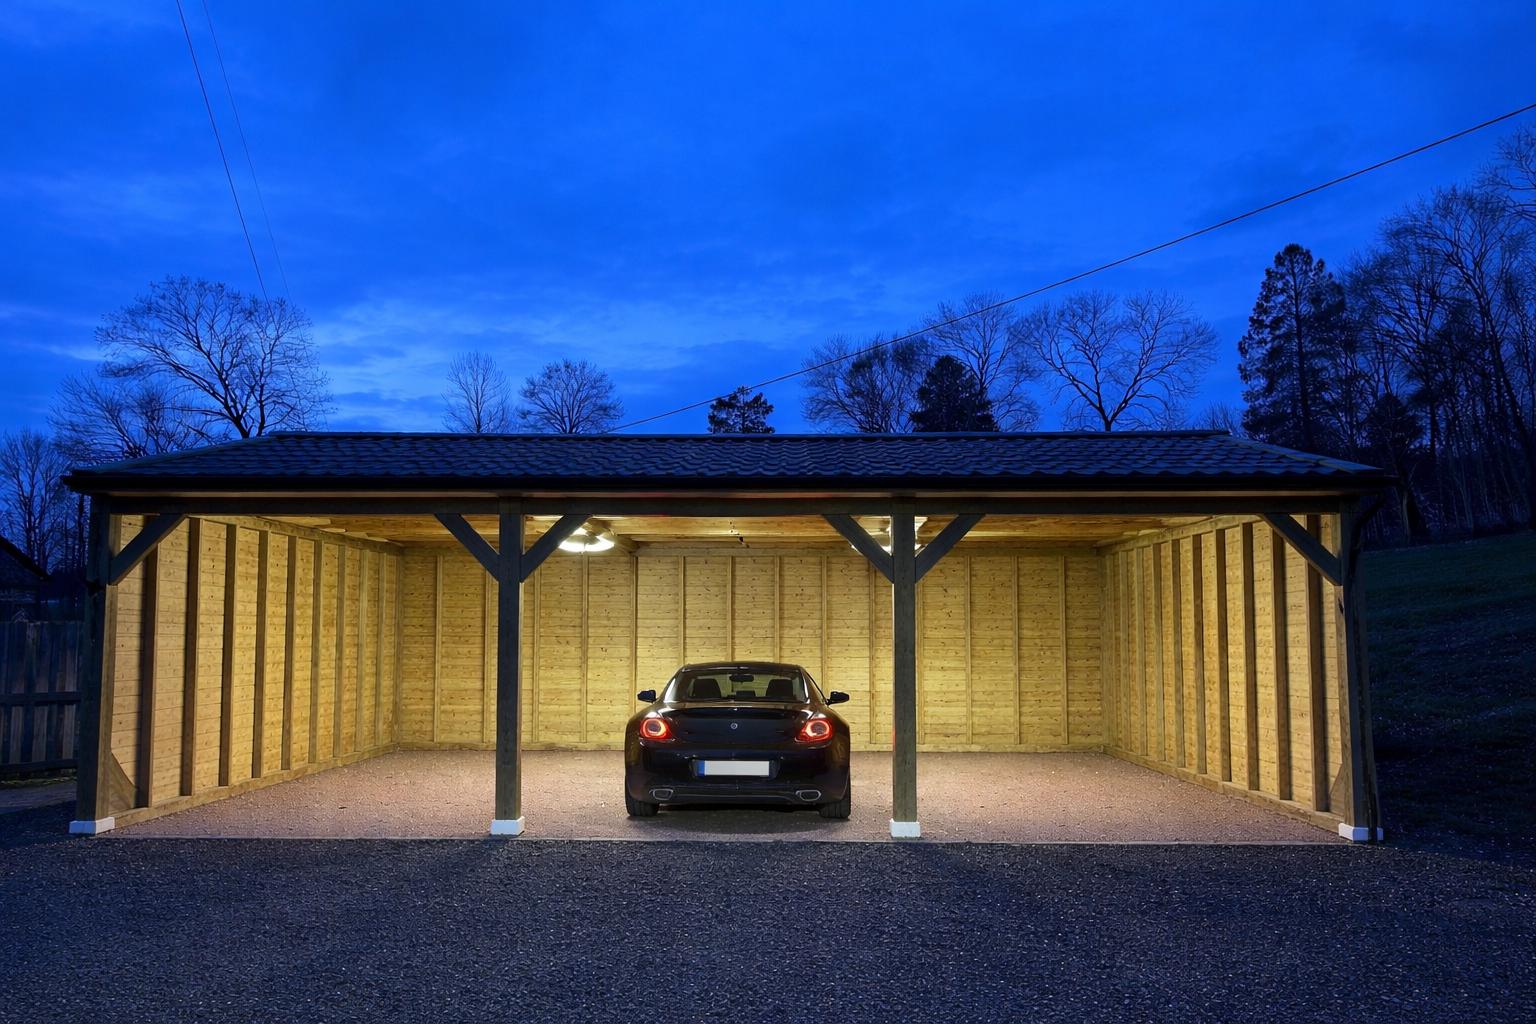

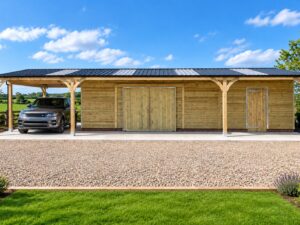
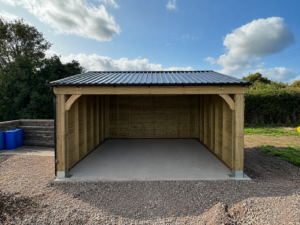
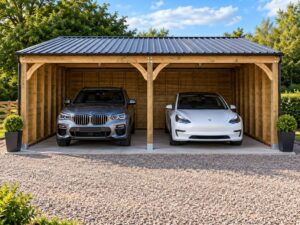
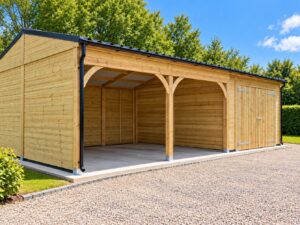
Coach House Carport 6m x 9m provides a large covered area for vehicles while adding a traditional timber structure to your property. The open-front design allows simple access for cars, trailers, horseboxes, or general storage.
🐴 Traditional timber coach house design
This timber coach house carport combines practical vehicle protection with a classic rural appearance. The structure works well on farms, equestrian yards, and country homes where a natural timber building blends with the surroundings.
The open-front layout keeps the space easy to use while protecting vehicles from rain and harsh weather. Many customers choose this type of structure to create a tidy and practical parking area without building a fully enclosed garage.
🛠 Strong wooden carport construction
The structure uses pressure-treated structural timber designed for strength and long service life. Quality steel roofing provides reliable weather protection throughout the year.
The building also includes durable support posts and secure fixing points to keep the structure stable in exposed outdoor environments. These materials allow the carport to perform well on rural properties where strong construction is essential.
📐 Large covered space for vehicles and trailers
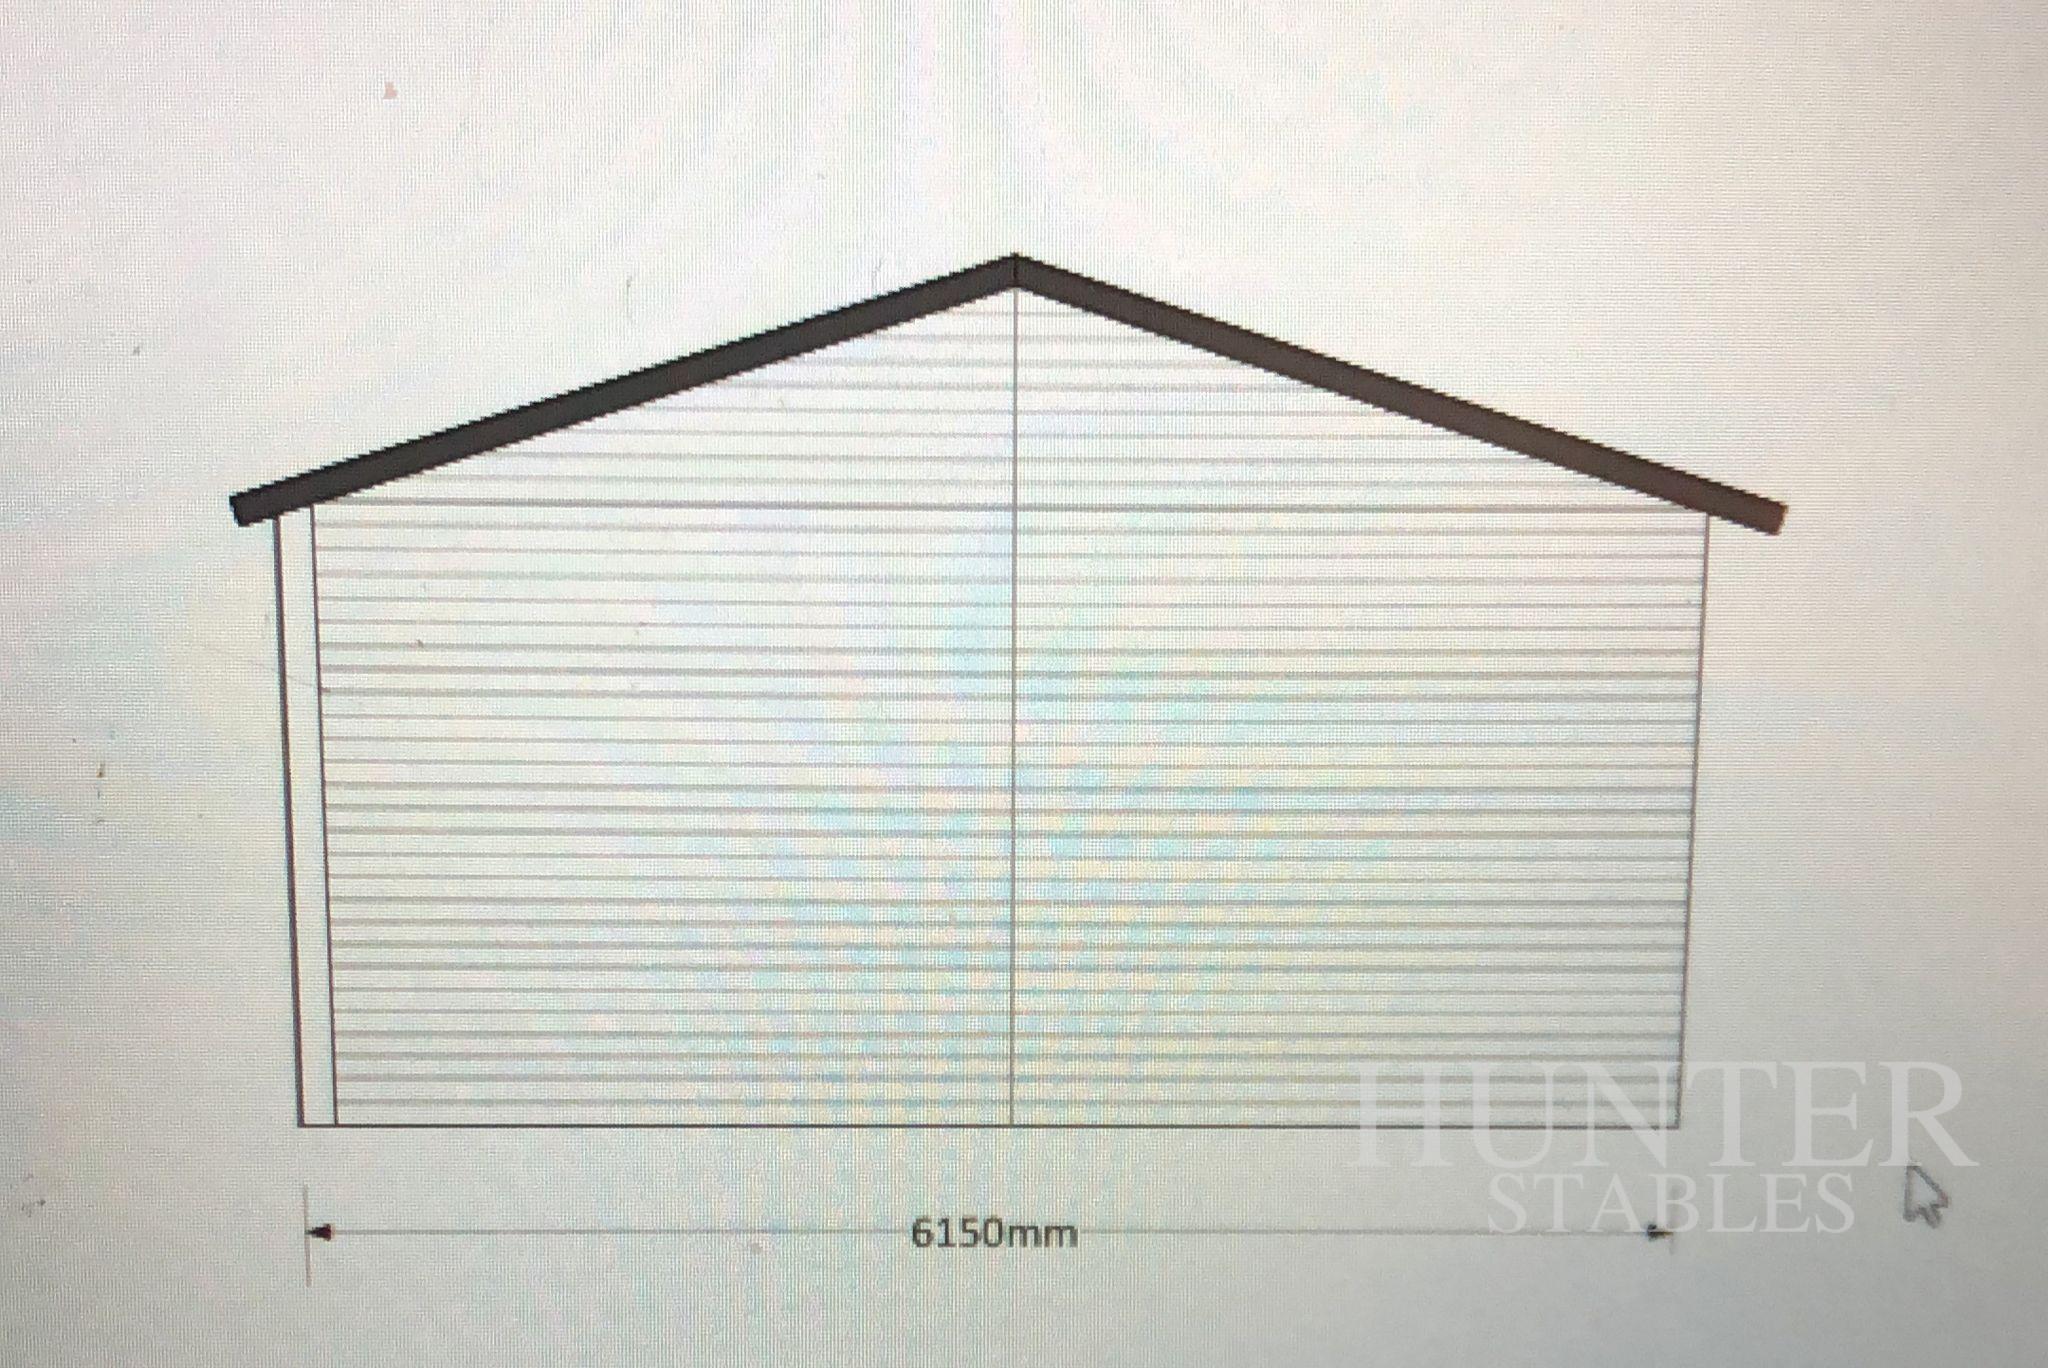
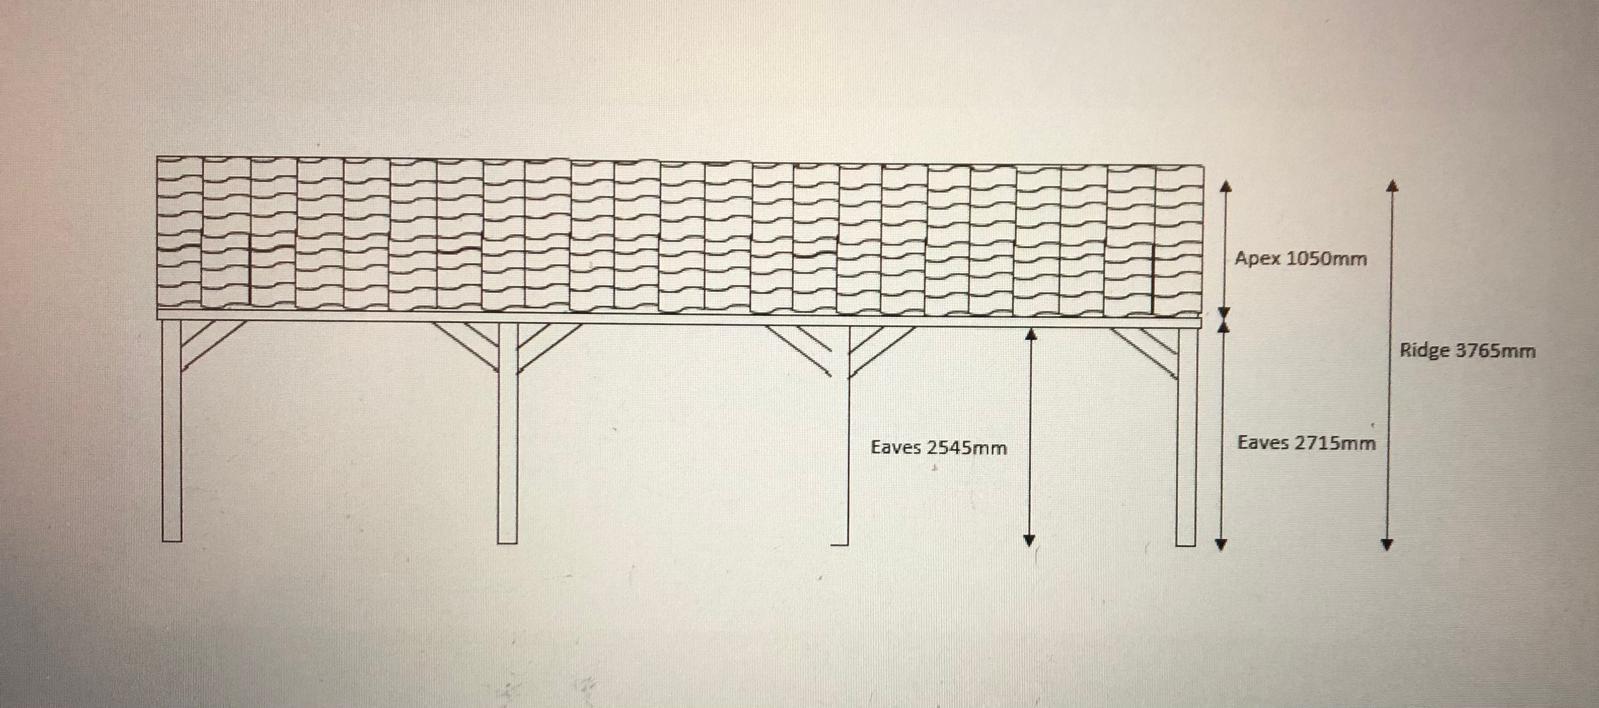
The 6m by 9m footprint creates generous covered space suitable for multiple vehicles or larger equipment. This size works well for wider vehicles, trailers, or horseboxes that require extra manoeuvring space.
Many customers also use this large timber carport to create covered work areas or sheltered storage space around the yard.
🔗 Helpful links
Explore the full Coach Houses & Carports range or browse our timber workshops. For additional equestrian guidance, visit the British Horse Society.
📞 Request a Quote | Call Us
If you are looking for a traditional timber vehicle shelter, contact Hunter Stables today. Our team can help with pricing, availability, and delivery.
Reviews
There are no reviews yet.