
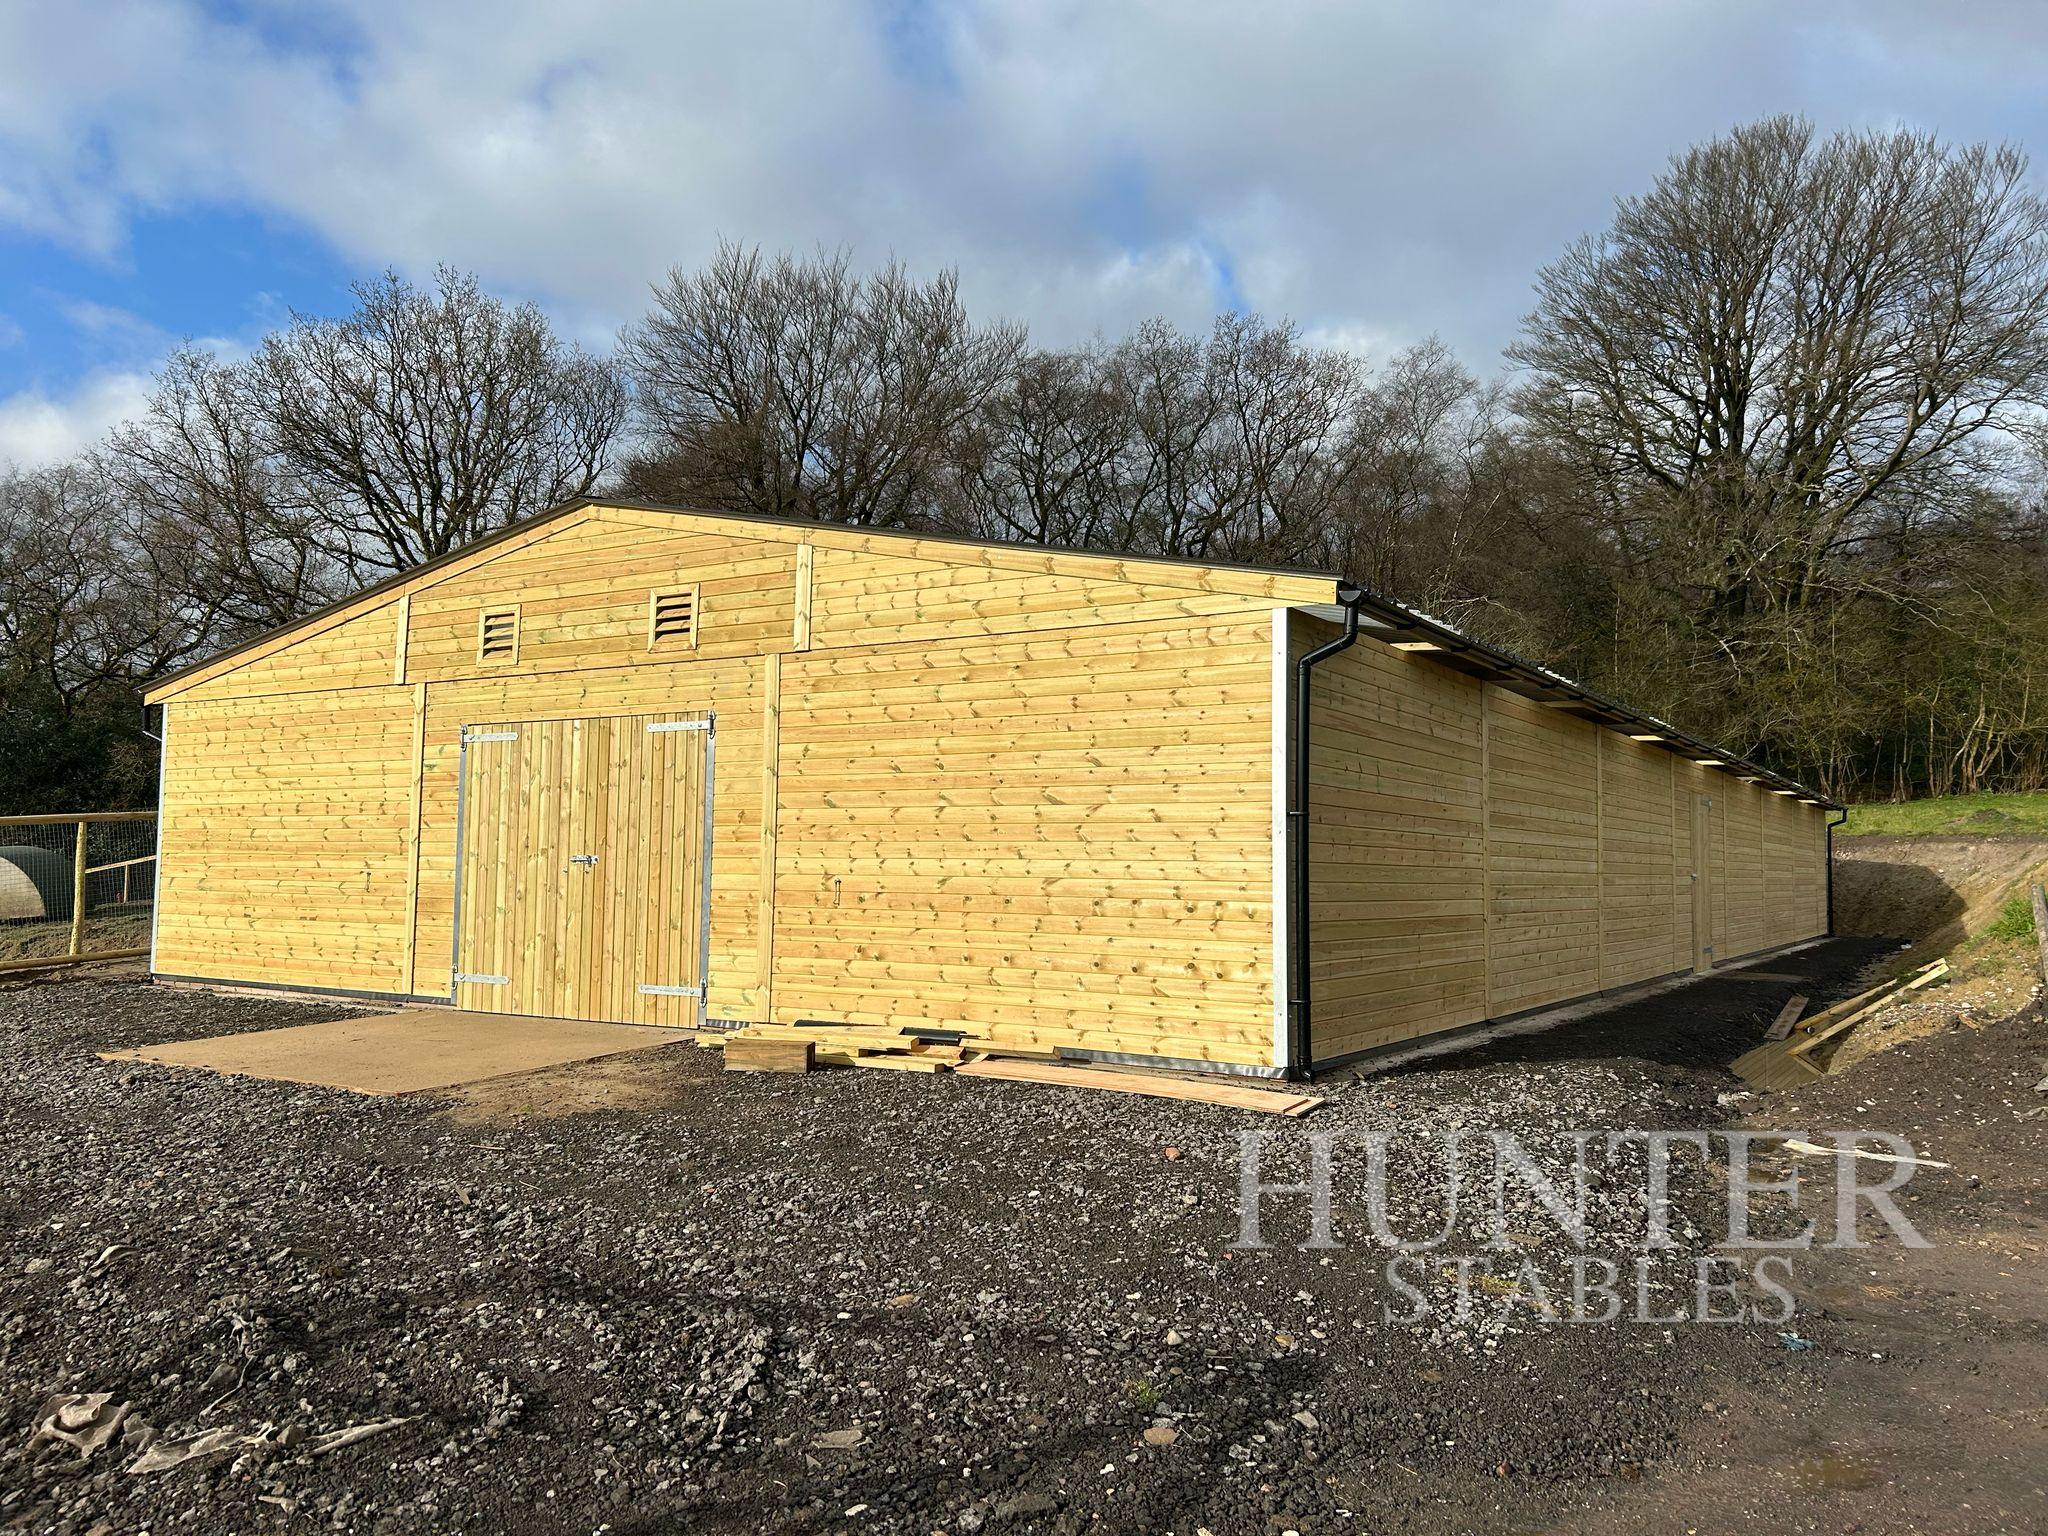
Timber Workshop 48′ x 36′
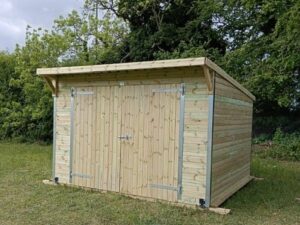
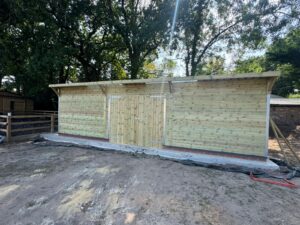
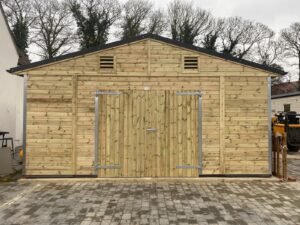
Timber Workshop 48′ x 36′ is a large, enclosed wooden workshop designed for farms, rural businesses, and trade use. Because it provides a wide 48′ x 36′ footprint, it offers extensive and protected working space throughout the year.
Unlike open-sided shelters, this wooden workshop building is fully enclosed. As a result, tools, machinery, and materials remain protected from wind and rain. In addition, the pressure-treated timber frame ensures dependable strength for daily working environments.
You can browse our full range of Timber Workshops. However, if you require open agricultural cover instead, view our Open American Barns.
Key Benefits of This Large Timber Workshop
- Generous 48′ x 36′ working footprint
- Open internal layout for flexible setup
- Pressure-treated timber frame for durability
- Apex roof design for added height and airflow
- Suitable for agricultural, trade, or estate use
- Designed for reliable year-round performance
Built for Practical Rural Use
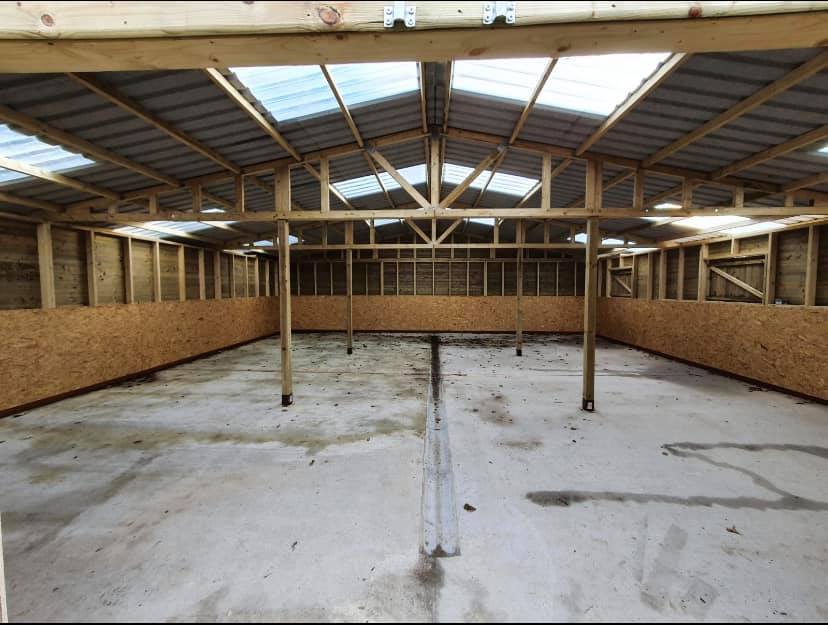
This 48′ x 36′ workshop is ideal for larger operations. For example, it can house agricultural machinery, provide secure equipment storage, or serve as a central repair space. Similarly, estate maintenance teams benefit from its clear-span interior.
Because the internal layout is open, you can install workbenches, racking, or storage systems as required. Alternatively, you may leave the space clear for vehicle access. Therefore, the building adapts easily to changing working needs.
Specifications
- Overall Size: 48′ x 36′
- Interior Layout: Open workshop space
- Roof Style: Apex
- Framing: 3″ x 2″ pressure-treated timber
- Cladding: Treated redwood
- Optional Add-ons: Doors, windows, overhangs, vents
- Delivery: Nationwide coverage available
Helpful Resources
Request a Free Quote
View All Timber Workshop Buildings
British Horse Society Guidance
Need a Timber Workshop 48′ x 36′?
This Timber Workshop 48′ x 36′ provides secure and spacious workspace for farms and rural businesses. So, if you require dependable enclosed workshop space, contact us today to discuss your options and request a quote.
Reviews
There are no reviews yet.